Listed: $ 819,900 (Sold on: Aug 27, 2026) Days on Market:26
A- 63 Front , Beverly, MA 01915
BEDS
3
BATHS
4
PARKING
2
SQFT
2018
Description
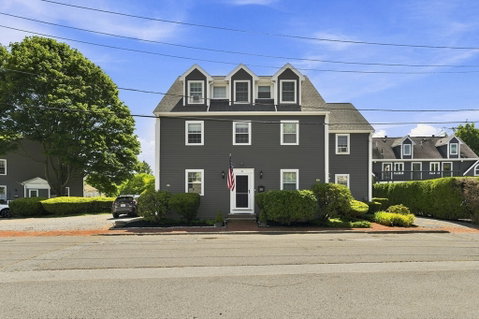
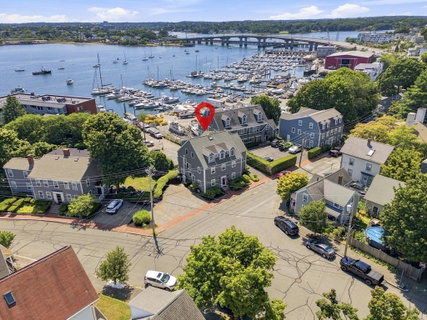
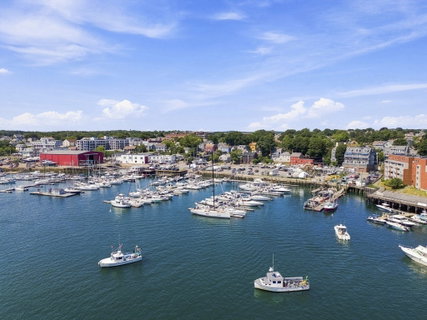
This spacious 3-bedroom, 3 ½ bath townhouse offers a spectacular view of Beverly Port Marina and is less than a half a mile from Independence Beach Park. Only a 5 minute walk to Jubilee Yacht Club. Step inside to a warm and inviting kitchen with custom cabinets, granite counters and a grand island leading into an open concept living room with beautiful hardwood floors and double sliders to a deck with a motorized awning. The main level includes an office nook with a custom built in desk, shelves and window seat on one side and a corner breakfast and dining area with an abundance of natural lighting on the other. Master bedroom with walk-in closet and en-suite bathroom with double sinks and glass enclosed shower. Each bedroom has an en-suite bathroom along with a half bath on the main level. Two large decks for grilling, entertaining and relaxing with stunning views. Mini splits throughout and two-car deeded off street parking. A fantastic location close to downtown Beverly, restaurants, library, beaches, park and commuter train to Boston. A coastal home where you can enjoy relaxing and entertaining at an affordable price. Don’t wait, make this your home today!
Listed: $ 819,900 (Sold on: Aug 27, 2026) Days on Market:26
A -
63 Front #A, Beverly, MA 01915
BEDS
3
BATHS
4
PARKING
2
SQFT
2,018
Description
This spacious 3-bedroom, 3 ½ bath townhouse offers a spectacular view of Beverly Port Marina and is less than a half a mile from Independence Beach Park. Only a 5 minute walk to Jubilee Yacht Club. Step inside to a warm and inviting kitchen with custom cabinets, granite counters and a grand island leading into an open concept living room with beautiful hardwood floors and double sliders to a deck with a motorized awning. The main level includes an office nook with a custom built in desk, shelves and window seat on one side and a corner breakfast and dining area with an abundance of natural lighting on the other. Master bedroom with walk-in closet and en-suite bathroom with double sinks and glass enclosed shower. Each bedroom has an en-suite bathroom along with a half bath on the main level. Two large decks for grilling, entertaining and relaxing with stunning views. Mini splits throughout and two-car deeded off street parking. A fantastic location close to downtown Beverly, restaurants, library, beaches, park and commuter train to Boston. A coastal home where you can enjoy relaxing and entertaining at an affordable price. Don’t wait, make this your home today!
HelloCondo Is The #1 Condo Search Platform And Real Estate Recommendation Engine. Search, Find And Buy The Perfect Condo And Get Matched With The Best Agents. Finding A Condo Has Never Been So Easy.