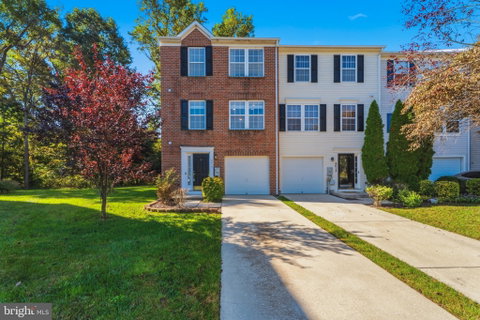
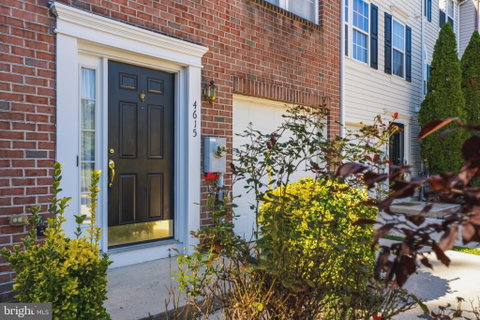
OPEN HOUSE: Sat 10/10 @1pm-3pm. Welcome to this spacious brick-front end-unit townhome in the desirable Eagles Landing at Waters Edge community! Offering 3 bedrooms, 2 full baths, and 2 half baths, this home provides plenty of room to spread out across three finished levels.
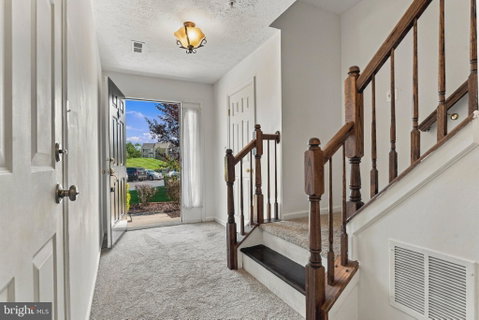
The entry level features an expansive bonus room, perfect for an additional family room, home office, playroom, or flexible living space. Upstairs, the main level offers a spacious living room along with an additional dining or sitting area centered around a cozy gas fireplace with access to the second-level deck. The eat-in kitchen provides plenty of space for a dining table and additional seating, making it ideal for both everyday meals and entertaining.
The upper level is home to a generous primary suite complete with a walk-in closet and spacious private bath featuring a double-sink vanity, corner soaking tub, and separate shower. Two additional bedrooms and a full hall bath complete this level.
Enjoy the added privacy, natural light, and extra outdoor space that come with an end-unit location, along with a peaceful backdrop of privacy trees. Conveniently located near major commuting routes, shopping, dining, and Aberdeen Proving Ground, this home offers a great combination of space, comfort, and accessibility.
Description
OPEN HOUSE: Sat 10/10 @1pm-3pm. Welcome to this spacious brick-front end-unit townhome in the desirable Eagles Landing at Waters Edge community! Offering 3 bedrooms, 2 full baths, and 2 half baths, this home provides plenty of room to spread out across three finished levels.
The entry level features an expansive bonus room, perfect for an additional family room, home office, playroom, or flexible living space. Upstairs, the main level offers a spacious living room along with an additional dining or sitting area centered around a cozy gas fireplace with access to the second-level deck. The eat-in kitchen provides plenty of space for a dining table and additional seating, making it ideal for both everyday meals and entertaining.
The upper level is home to a generous primary suite complete with a walk-in closet and spacious private bath featuring a double-sink vanity, corner soaking tub, and separate shower. Two additional bedrooms and a full hall bath complete this level.
Enjoy the added privacy, natural light, and extra outdoor space that come with an end-unit location, along with a peaceful backdrop of privacy trees. Conveniently located near major commuting routes, shopping, dining, and Aberdeen Proving Ground, this home offers a great combination of space, comfort, and accessibility.
OPEN HOUSE: Sat 10/10 @1pm-3pm. Welcome to this spacious brick-front end-unit townhome in the desirable Eagles Landing at Waters Edge community! Offering 3 bedrooms, 2 full baths, and 2 half baths, this home provides plenty of room to spread out across three finished levels.
The entry level features an expansive bonus room, perfect for an additional family room, home office, playroom, or flexible living space. Upstairs, the main level offers a spacious living room along with an additional dining or sitting area centered around a cozy gas fireplace with access to the second-level deck. The eat-in kitchen provides plenty of space for a dining table and additional seating, making it ideal for both everyday meals and entertaining.
The upper level is home to a generous primary suite complete with a walk-in closet and spacious private bath featuring a double-sink vanity, corner soaking tub, and separate shower. Two additional bedrooms and a full hall bath complete this level.
Enjoy the added privacy, natural light, and extra outdoor space that come with an end-unit location, along with a peaceful backdrop of privacy trees. Conveniently located near major commuting routes, shopping, dining, and Aberdeen Proving Ground, this home offers a great combination of space, comfort, and accessibility.
Description
OPEN HOUSE: Sat 10/10 @1pm-3pm. Welcome to this spacious brick-front end-unit townhome in the desirable Eagles Landing at Waters Edge community! Offering 3 bedrooms, 2 full baths, and 2 half baths, this home provides plenty of room to spread out across three finished levels.
The entry level features an expansive bonus room, perfect for an additional family room, home office, playroom, or flexible living space. Upstairs, the main level offers a spacious living room along with an additional dining or sitting area centered around a cozy gas fireplace with access to the second-level deck. The eat-in kitchen provides plenty of space for a dining table and additional seating, making it ideal for both everyday meals and entertaining.
The upper level is home to a generous primary suite complete with a walk-in closet and spacious private bath featuring a double-sink vanity, corner soaking tub, and separate shower. Two additional bedrooms and a full hall bath complete this level.
Enjoy the added privacy, natural light, and extra outdoor space that come with an end-unit location, along with a peaceful backdrop of privacy trees. Conveniently located near major commuting routes, shopping, dining, and Aberdeen Proving Ground, this home offers a great combination of space, comfort, and accessibility.
HelloCondo Is The #1 Condo Search Platform And Real Estate Recommendation Engine. Search, Find And Buy The Perfect Condo And Get Matched With The Best Agents. Finding A Condo Has Never Been So Easy.