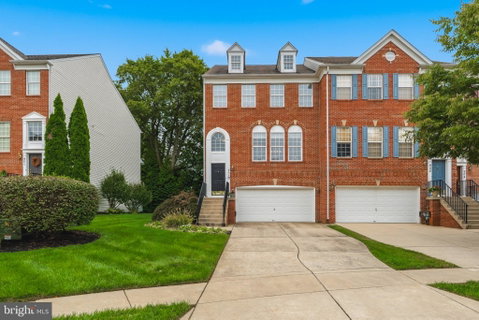
Welcome to this beautifully appointed end-of-group townhome, ideally located within walking distance of Main Street Bel Air and the Ma & Pa Trail. Offering the perfect combination of location, space, and thoughtful updates, this brick-front home features a two-car garage, a bright and open interior, and multiple finished levels of living space.
The main level is designed for both everyday living and entertaining, highlighted by a beautifully renovated kitchen with an oversized quartz island, stylish pendant lighting, custom cabinetry, wine chiller, coffee bar, and tile backsplash. The kitchen flows seamlessly into the spacious family room with ample natural light. A gas fireplace adds warmth and character, while crown molding, recessed lighting, and luxury vinyl plank flooring complete the space.
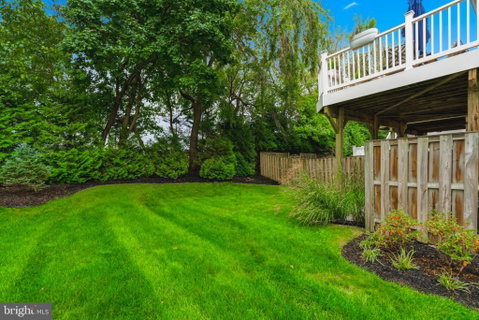
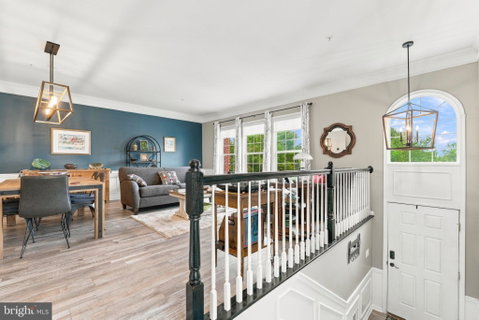
Sliding doors with plantation shutters open to a large, low-maintenance composite deck featuring solar light caps and peaceful views of the private, tree-lined backyard. The main level also offers an updated powder room along with spacious formal living and dining areas accented by crown molding and wainscoting.
Upstairs, you’ll find 3 well-sized bedrooms, a conveniently located laundry room, and an impressive primary suite. The primary bedroom features a tray ceiling, expansive walk-in closet, and barn-style sliding door. The updated primary bathroom includes a dual vanity with quartz countertops, ceramic tile flooring, and modern finishes.
The finished walkout lower level provides even more flexibility with a spacious bonus room, full bathroom, storage space, direct garage access, and a walkout to the backyard. The layout offers excellent potential for a guest suite, home office, recreation room, or additional living space.
Additional improvements include a newer roof, water heater, and garage door opener. With easy access to the Bel Air Bypass and the shops, restaurants, events, and amenities of downtown Bel Air just minutes from your front door, this home delivers an exceptional combination of convenience and comfortable living.
Description
Welcome to this beautifully appointed end-of-group townhome, ideally located within walking distance of Main Street Bel Air and the Ma & Pa Trail. Offering the perfect combination of location, space, and thoughtful updates, this brick-front home features a two-car garage, a bright and open interior, and multiple finished levels of living space.
The main level is designed for both everyday living and entertaining, highlighted by a beautifully renovated kitchen with an oversized quartz island, stylish pendant lighting, custom cabinetry, wine chiller, coffee bar, and tile backsplash. The kitchen flows seamlessly into the spacious family room with ample natural light. A gas fireplace adds warmth and character, while crown molding, recessed lighting, and luxury vinyl plank flooring complete the space.
Sliding doors with plantation shutters open to a large, low-maintenance composite deck featuring solar light caps and peaceful views of the private, tree-lined backyard. The main level also offers an updated powder room along with spacious formal living and dining areas accented by crown molding and wainscoting.
Upstairs, you’ll find 3 well-sized bedrooms, a conveniently located laundry room, and an impressive primary suite. The primary bedroom features a tray ceiling, expansive walk-in closet, and barn-style sliding door. The updated primary bathroom includes a dual vanity with quartz countertops, ceramic tile flooring, and modern finishes.
The finished walkout lower level provides even more flexibility with a spacious bonus room, full bathroom, storage space, direct garage access, and a walkout to the backyard. The layout offers excellent potential for a guest suite, home office, recreation room, or additional living space.
Additional improvements include a newer roof, water heater, and garage door opener. With easy access to the Bel Air Bypass and the shops, restaurants, events, and amenities of downtown Bel Air just minutes from your front door, this home delivers an exceptional combination of convenience and comfortable living.
Description
Welcome to this beautifully appointed end-of-group townhome, ideally located within walking distance of Main Street Bel Air and the Ma & Pa Trail. Offering the perfect combination of location, space, and thoughtful updates, this brick-front home features a two-car garage, a bright and open interior, and multiple finished levels of living space.
The main level is designed for both everyday living and entertaining, highlighted by a beautifully renovated kitchen with an oversized quartz island, stylish pendant lighting, custom cabinetry, wine chiller, coffee bar, and tile backsplash. The kitchen flows seamlessly into the spacious family room with ample natural light. A gas fireplace adds warmth and character, while crown molding, recessed lighting, and luxury vinyl plank flooring complete the space.
Sliding doors with plantation shutters open to a large, low-maintenance composite deck featuring solar light caps and peaceful views of the private, tree-lined backyard. The main level also offers an updated powder room along with spacious formal living and dining areas accented by crown molding and wainscoting.
Upstairs, you’ll find 3 well-sized bedrooms, a conveniently located laundry room, and an impressive primary suite. The primary bedroom features a tray ceiling, expansive walk-in closet, and barn-style sliding door. The updated primary bathroom includes a dual vanity with quartz countertops, ceramic tile flooring, and modern finishes.
The finished walkout lower level provides even more flexibility with a spacious bonus room, full bathroom, storage space, direct garage access, and a walkout to the backyard. The layout offers excellent potential for a guest suite, home office, recreation room, or additional living space.
Additional improvements include a newer roof, water heater, and garage door opener. With easy access to the Bel Air Bypass and the shops, restaurants, events, and amenities of downtown Bel Air just minutes from your front door, this home delivers an exceptional combination of convenience and comfortable living.
HelloCondo Is The #1 Condo Search Platform And Real Estate Recommendation Engine. Search, Find And Buy The Perfect Condo And Get Matched With The Best Agents. Finding A Condo Has Never Been So Easy.