
HeaderIcon
  1. Agent Logo

Explore by Metro

  • Atlanta
  • Baltimore
  • Boston
  • Bronx
  • Brooklyn
  • Chicago
  • Los Angeles
  • Manhattan
  • Miami
  • Nashville
  • North Port
  • Orlando
  • Philadelphia
  • Phoenix
  • Queens
  • San Diego
  • San Jose
  • Tampa
  • Washington
HeaderIcon

Explore By Metro

  • Atlanta
  • Baltimore
  • Boston
  • Bronx
  • Brooklyn
  • Chicago
  • Los Angeles
  • Manhattan
  • Miami
  • Nashville
  • North Port
  • Orlando
  • Philadelphia
  • Phoenix
  • Queens
  • San Diego
  • San Jose
  • Tampa
  • Washington
leftArrowBack to Search
OverviewAmenities & PoliciesFinancialsNeighborhood
Add to favoritesAdd to favorites (hover)
Save
  1. Home
  2. /Beecher, IL
  3. /1361 Fox Hound Trail
leftArrow
Add to favoritesAdd to favorites (hover)
$221,000est. $1,118 MortgageInfo icon
Date Listed : Jul 31, 2026 Days on HelloCondo: 8

1361 Fox Hound Trail, Beecher, IL 60401

BEDS

beds

2

BATHS

baths

2

PARKING

parking

2

SQFT

sqft
1330

Description

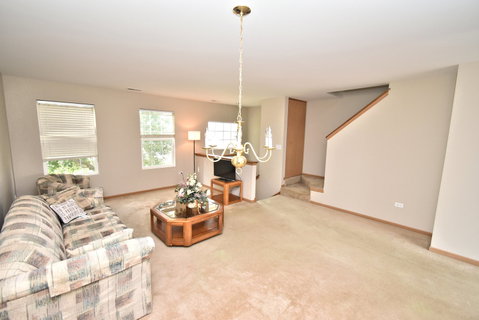
Spacious 1,330 sq. ft. townhome with 3 bedrooms, 2 baths, and a basement.*** The main level includes a large Living room, Dining room, Bath, Laundry room with washer and dryer, and an eat-in Kitchen with appliances included. Balcony off the kitchen is perfect for relaxing on a summer day. Brand-new flooring in the kitchen, laundry room and Bath.*** The upper level offers a vaulted ceiling, two skylights, a loft/bonus room, full bath, and two bedrooms. Bedroom 1 can share the main bath as a private suite and includes a full-wall closet with double doors and a ceiling fan.*** Bedroom 2 is next to the loft and bath.*** The third bedroom is in the basement, and is currently being remodeled, it can also serve as a family or rec room.*** Additional features include a 2-car-attached garage. Home has been freshly painted throughout, and with a newly painted balcony deck.*** Newer major components: Roof approx. 8 years old. Furnace and water heater approx. 1 year old. Central air is 5 years old.*** HOA fees cover snow removal, lawn care, garbage, and exterior maintenance per bylaws. Pets are allowed; gas heat and cooking.*** Excellent location near shopping and major highways for an easier commute.
listing image
listing image 2
listing image 3
$221,000
est. $1,117.5 MortgageInfo icon
Date Listed : Jul 31, 2026
Days on HelloCondo: 8

1361 Fox Hound Trail, Beecher, IL 60401

BEDS

2

BATHS

2

PARKING

2

SQFT

1,330

Description

Spacious 1,330 sq. ft. townhome with 3 bedrooms, 2 baths, and a basement.*** The main level includes a large Living room, Dining room, Bath, Laundry room with washer and dryer, and an eat-in Kitchen with appliances included. Balcony off the kitchen is perfect for relaxing on a summer day. Brand-new flooring in the kitchen, laundry room and Bath.*** The upper level offers a vaulted ceiling, two skylights, a loft/bonus room, full bath, and two bedrooms. Bedroom 1 can share the main bath as a private suite and includes a full-wall closet with double doors and a ceiling fan.*** Bedroom 2 is next to the loft and bath.*** The third bedroom is in the basement, and is currently being remodeled, it can also serve as a family or rec room.*** Additional features include a 2-car-attached garage. Home has been freshly painted throughout, and with a newly painted balcony deck.*** Newer major components: Roof approx. 8 years old. Furnace and water heater approx. 1 year old. Central air is 5 years old.*** HOA fees cover snow removal, lawn care, garbage, and exterior maintenance per bylaws. Pets are allowed; gas heat and cooking.*** Excellent location near shopping and major highways for an easier commute.

Glen Gardens Estate Market Stats Last 12 months

LOCKER
Contact Us for Info

POSSESSION
Negotiable
HOA FEESinfo
$225 /Monthly

OUTDOOR SPACE
Balcony
TAXES
$3,883.8 (2025)

BUILDING AGE
24 Years
BASEMENT FEATURE
Finished, Pa

PRICE PER SQFTinfo
$166

Market Stats

HOA FEESinfo
$225 /Monthly

OUTDOOR SPACE
Balcony
TAXES
$3,883.8 (2025)

BUILDING AGE
24 Years
BASEMENT FEATURE
Finished, Pa

PRICE PER SQFTinfo
$166

Amenities

Parking
Parking
Check Icon
Locker
Locker
Concierge
Concierge
-
Elevator(s)
Elevator(s)
-
Central AC
Central AC
Check Icon
Pool
Pool
-
Fitness Center
Fitness Center
-
Visitors Parking
Visitors Parking
-

Amenities

Unit
ParkingParking
Parking GarageParking Garage
Building

Policies

Pet Allowed
Check
Pet Allowed Info icon
Check Icon
BBQ Permitted
BBQ Permitted
Sublet Allowed
Sublet Allowed
Short-term Rental Allowed

Unit Price History

DateMLSStatusPrice
Unit Price History for this Listing is not available

Unit Price History

Unit Price History for this Listing is not available

Monthly Payment Calculator

$1,719 / Monthly

All calculations are estimates and provided by HelloCondo.com
for informational purposes only. Actual amounts may vary.

DropDown
$1,719
Est.
Listing Price
Down Payment
Interest Rate
Terms
Listing Price
Down Payment
Interest Rate
Terms

Monthly Payment Calculator

$1,719
Est.
Listing Price
Down Payment
Interest Rate
Terms
Listing Price
Down Payment
Interest Rate
Terms
$1,719 / Monthly

All calculations are estimates and provided by HelloCondo.com for informational purposes only. Actual amounts may vary.

view source
DropDown

Monthly Payment Calculator

Mortgage calculator

Monthly Mortgage: $1,118
DropDown

The Neighborhood: Beecher, IL

Get the HelloCondo Newsletter
Real-estate tips, insights, and market reports in your inbox.
Newsletter
  1. Home
  2. /Beecher, IL
  3. /1361 Fox Hound Trail
Nearby Cities
Woodridge

Neighborhoods

Big Woods MarmionEvergreen TerraceForest Park
GalewoodGarage ParkGold CoastHegewischIndian CreekInglesideJefferson ParkLake ViewLittle Italy / University VillageMidland Avenue WestSouth FarnsworthSt. Pat'sUptownWaukegan National AirportWest LoopWest RidgeWoodlawn

ZIP Codes

600046008160107
6011160146602016043160438604826049160510605136051960532605426058560634606366063960674

Community

Brittany Woods ApartmentsGarden HomesHunter's Chase
Monterey Village CondosMorningsidePrairie ParkPrairie Pointe South TownhomesPreserve at Cardinal CreekPreserve Condos at Cardinal CreekRusset Oaks CondosSouthfield KnollSwiss ValleyVillage Woods
Hellocondo Logo
HelloCondo Is The #1 Condo Search Platform And Real Estate Recommendation Engine. Search, Find And Buy The Perfect Condo And Get Matched With The Best Agents. Finding A Condo Has Never Been So Easy.

HelloCondo is a division of HelloCasa, LLC

FacebookIconInstagramIconXIconRedditIcon

HelloCondo

Find A RealtorTerms of UsePrivacy PolicyCalifornia Privacy NoticeAccessibility PolicyCCPA Notice on CollectionDMCABrowseBlogsNYS Standard Operating ProcedureNYS Fair Housing Notice

Contact

LocationIcon
300 Galleria Pkwy SE, Suite 1500,
Atlanta, GA 30339
PhoneICon
(855) 625-0319
EmailIConhello@hellocondo.com
Contact Us

For Sale

Condos for saleTownhomes for sale
AgentIcon
LocationIcon

Berkshire Hathaway Starck Real EstatePaul AmbrogioServing Chicago and all of Northern IL13300 IL RT 47Huntley, Illinois 60142

PhoneICon(224) 268-9139
EmailIConpaul@illinoispropertysearch.com
© HelloCondo 2026. All Rights Reserved.
