
HeaderIcon
  1. Agent Logo

Explore by Metro

  • Atlanta
  • Baltimore
  • Boston
  • Bronx
  • Brooklyn
  • Chicago
  • Los Angeles
  • Manhattan
  • Miami
  • Nashville
  • Orlando
  • Philadelphia
  • Phoenix
  • Queens
  • San Diego
  • San Jose
  • Tampa
  • Washington
HeaderIcon

Explore By Metro

  • Atlanta
  • Baltimore
  • Boston
  • Bronx
  • Brooklyn
  • Chicago
  • Los Angeles
  • Manhattan
  • Miami
  • Nashville
  • Orlando
  • Philadelphia
  • Phoenix
  • Queens
  • San Diego
  • San Jose
  • Tampa
  • Washington
leftArrowBack to Search
OverviewAmenities & PoliciesFinancialsNeighborhood
Add to favoritesAdd to favorites (hover)
Save
  1. Home
  2. /Bedford, MA
  3. /36 - 36 Pickman Dr
leftArrow
Add to favoritesAdd to favorites (hover)
$1,098,000est. $5,552 MortgageInfo icon
Date Listed : May 27, 2026 Days on HelloCondo: 5

36- 36 Pickman Dr , Bedford, MA 01730

BEDS

beds

2

BATHS

baths

2

PARKING

parking

6

SQFT

sqft
2556

Description

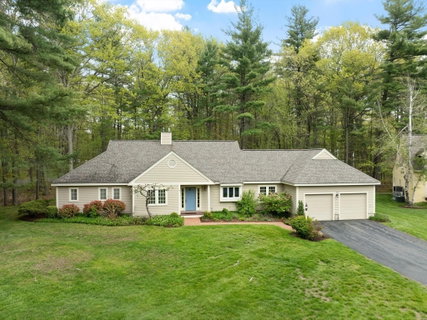
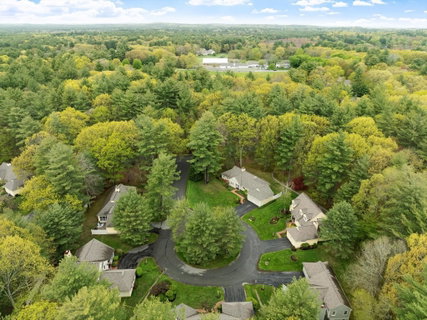
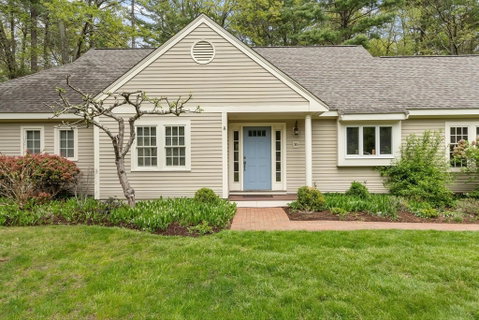
Discover the elegance of single-level living in this beautifully maintained 2-bedroom, 2-bathroom home nestled in the desirable Huckins Farm community. The home opens to a spacious living room with oversized windows and a wood fireplace, flowing effortlessly into the dining room for easy entertaining. The inviting eat-in kitchen is updated with granite countertops, cherry cabinetry, and a charming fireplace that creates a warm and welcoming atmosphere. Step out onto the sun-drenched four-season porch - an ideal space for enjoying morning coffee or relaxing evenings. The main level also includes a private office with custom built-ins, a generous primary suite, along with a second bedroom and full bathroom. Upstairs, a finished den offers exceptional flexibility for a home office, guest retreat, or hobby space. As a resident of Huckins Farm, you'll have access to exceptional amenities including a swimming pool, tennis courts, and walking trails.
listing image
listing image 2
listing image 3
36 -
$1,098,000
est. $5,552.09 MortgageInfo icon
Date Listed : May 27, 2026
Days on HelloCondo: 5

36 -

36 Pickman Dr #36, Bedford, MA 01730

BEDS

2

BATHS

2

PARKING

6

SQFT

2,556

Description

Discover the elegance of single-level living in this beautifully maintained 2-bedroom, 2-bathroom home nestled in the desirable Huckins Farm community. The home opens to a spacious living room with oversized windows and a wood fireplace, flowing effortlessly into the dining room for easy entertaining. The inviting eat-in kitchen is updated with granite countertops, cherry cabinetry, and a charming fireplace that creates a warm and welcoming atmosphere. Step out onto the sun-drenched four-season porch - an ideal space for enjoying morning coffee or relaxing evenings. The main level also includes a private office with custom built-ins, a generous primary suite, along with a second bedroom and full bathroom. Upstairs, a finished den offers exceptional flexibility for a home office, guest retreat, or hobby space. As a resident of Huckins Farm, you'll have access to exceptional amenities including a swimming pool, tennis courts, and walking trails.

Glen Gardens Estate Market Stats Last 12 months

LOCKER
Contact Us for Info

POSSESSION
Contact Us for Info
HOA FEESinfo
$1,156 /Monthly

OUTDOOR SPACE
Enclosed Por
TAXES
$9,939.54 (2026)

BUILDING AGE
33 Years
BASEMENT FEATURE
Contact Us for Info

PRICE PER SQFTinfo
$430

Market Stats

HOA FEESinfo
$1,156 /Monthly

OUTDOOR SPACE
Enclosed Por
TAXES
$9,939.54 (2026)

BUILDING AGE
33 Years
BASEMENT FEATURE
Contact Us for Info

PRICE PER SQFTinfo
$430

Amenities

Parking
Parking
Check Icon
Locker
Locker
Concierge
Concierge
-
Elevator(s)
Elevator(s)
-
Central AC
Central AC
Check Icon
Pool
Pool
Check Icon
Fitness Center
Fitness Center
-
Visitors Parking
Visitors Parking
-

Amenities

Unit
ParkingParking
Parking GarageParking Garage
Building

Policies

Pet Allowed
Pet Allowed
-
BBQ Permitted
BBQ Permitted
Sublet Allowed
Sublet Allowed
Short-term Rental Allowed

Unit Price History

DateMLSStatusPrice
Unit Price History for this Listing is not available

Unit Price History

Unit Price History for this Listing is not available

Monthly Payment Calculator

$7,674 / Monthly

All calculations are estimates and provided by HelloCondo.com
for informational purposes only. Actual amounts may vary.

DropDown
$7,674
Est.
Listing Price
Down Payment
Interest Rate
Terms
Listing Price
Down Payment
Interest Rate
Terms

Monthly Payment Calculator

$7,674
Est.
Listing Price
Down Payment
Interest Rate
Terms
Listing Price
Down Payment
Interest Rate
Terms
$7,674 / Monthly

All calculations are estimates and provided by HelloCondo.com for informational purposes only. Actual amounts may vary.

view source
DropDown

Monthly Payment Calculator

Mortgage calculator

Monthly Mortgage: $5,552
DropDown

The Neighborhood: Bedford, MA

Get the HelloCondo Newsletter
Real-estate tips, insights, and market reports in your inbox.
Newsletter
  1. Home
  2. /Bedford, MA
  3. /36 - 36 Pickman Dr
Nearby Cities
Milton

Buildings

1000 Albion
131 North Rd
18 Hillside Ave
22 Roberts Dr
22-88 Roberts Drive
28 Mitchell Grant Way
319 Stearns St
45 Shawsheen Rd
5 Lane Farm Dr
54 Loomis St
70 Great Rd
75 Page
75 Page Rd
96 Sweetwater Ave
Brooksbie Place
Crossing At Bedford
Lane Farm
Shawsheen Ridge
Sweetwater Condominiums
Village At Bedford Woods

Neighborhoods

MITNewton CentreNewton Lower Falls
North FaulknerNorth MedfordOak Grove / Pine BanksOak IslandPark Avenue and the HillsRaymond FarmsSalem End RoadSouth BostonSouth PeabodySouth SalemSouthsideThe HighlandsWalnut HillWaterfrontWatertown West EndWellesley FarmsWest Peabody

ZIP Codes

017200174201748
0174901760018010184401901019020190801915019370196501966019850202102030020500216302770

Community

Acorn Park CondominiumsAdam EstatesAmbassador Manor Condominiums
Arbors Bellows Farms CondominiumsAVALON BURLINGTONBattle Road FarmBeacon Woods CondominiumsBear Hill EstatesBedford Green CondominiumsBedfordshireBellows Farm CondominiumsBlossom CrestBriar Glen VillageBriarbrook VillageBrook Run CondominiumsBrookside Gardens CondominiumsBurnham FarmsCastlewood EastCenter Village CondominiumsCentral Park
Hellocondo Logo
HelloCondo Is The #1 Condo Search Platform And Real Estate Recommendation Engine. Search, Find And Buy The Perfect Condo And Get Matched With The Best Agents. Finding A Condo Has Never Been So Easy.

HelloCondo is a division of HelloCasa, LLC

FacebookIconInstagramIconXIconRedditIcon

HelloCondo

Find A RealtorTerms of UsePrivacy PolicyCalifornia Privacy NoticeAccessibility PolicyCCPA Notice on CollectionDMCABrowseNYS Standard Operating ProcedureNYS Fair Housing Notice

Contact

LocationIcon
300 Galleria Pkwy SE, Suite 1500,
Atlanta, GA 30339
PhoneICon
(855) 625-0319
EmailIConhello@hellocondo.com
Contact Us

For Sale

Condos for saleTownhomes for sale
AgentIcon
LocationIcon

The MarketLindsay HigginsPO Box 290148 Boston, MA 02129

PhoneICon781-488-5245
EmailIConLindsay@TheMarket.Properties
© HelloCondo 2026. All Rights Reserved.
