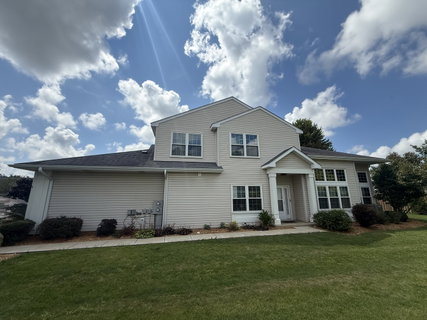
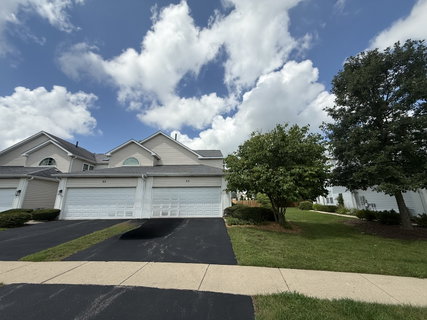
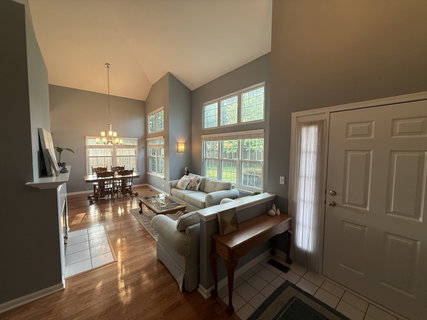
Welcome to 33 S. Barton Trail, a light-filled end unit in the desirable Deerpath Crossing subdivision. Situated directly across from Deerpath Park and playground, this home features a private side entrance that opens into a dramatic two-story tiled foyer. Fresh contemporary paint, stylish modern light fixtures, and handsome wood-laminate flooring run throughout the main living areas. The open living room is centered around a gas-log fireplace with a updated mantel and framed by tall windows that flood the space with natural light. Adjacent to the main living area, the formal dining room provides an ideal layout for entertaining. The updated kitchen features crisp white cabinets, sleek silver hardware, stainless steel appliances, and sliding door access to the outdoors. The convenient main-floor primary suite offers low-maintenance wood-laminate flooring, a large walk-in closet, and a spacious ensuite bath with a dual-sink vanity and garden tub. A main-floor laundry/mudroom off the garage provides exceptional storage with built-in shelving and an oversized closet. Upstairs, a generous loft with a walk-in closet serves as a perfect home office or additional family room. The second-level guest suite features soaring vaulted ceilings, a large ceiling fan, and access to a full hall bathroom. Enjoy beautiful, unobstructed open-space views from the dining room and kitchen slider. The oversized, private concrete patio offers a peaceful outdoor retreat that feels remarkably private. Major systems offer peace of mind with a newer **HVAC (2017)** and **water heater (2023)**. Ideally located within walking distance to local grocery stores and dining, and just minutes from downtown Batavia and I-88 access.
Description
Welcome to 33 S. Barton Trail, a light-filled end unit in the desirable Deerpath Crossing subdivision. Situated directly across from Deerpath Park and playground, this home features a private side entrance that opens into a dramatic two-story tiled foyer. Fresh contemporary paint, stylish modern light fixtures, and handsome wood-laminate flooring run throughout the main living areas. The open living room is centered around a gas-log fireplace with a updated mantel and framed by tall windows that flood the space with natural light. Adjacent to the main living area, the formal dining room provides an ideal layout for entertaining. The updated kitchen features crisp white cabinets, sleek silver hardware, stainless steel appliances, and sliding door access to the outdoors. The convenient main-floor primary suite offers low-maintenance wood-laminate flooring, a large walk-in closet, and a spacious ensuite bath with a dual-sink vanity and garden tub. A main-floor laundry/mudroom off the garage provides exceptional storage with built-in shelving and an oversized closet. Upstairs, a generous loft with a walk-in closet serves as a perfect home office or additional family room. The second-level guest suite features soaring vaulted ceilings, a large ceiling fan, and access to a full hall bathroom. Enjoy beautiful, unobstructed open-space views from the dining room and kitchen slider. The oversized, private concrete patio offers a peaceful outdoor retreat that feels remarkably private. Major systems offer peace of mind with a newer **HVAC (2017)** and **water heater (2023)**. Ideally located within walking distance to local grocery stores and dining, and just minutes from downtown Batavia and I-88 access.
Welcome to 33 S. Barton Trail, a light-filled end unit in the desirable Deerpath Crossing subdivision. Situated directly across from Deerpath Park and playground, this home features a private side entrance that opens into a dramatic two-story tiled foyer. Fresh contemporary paint, stylish modern light fixtures, and handsome wood-laminate flooring run throughout the main living areas. The open living room is centered around a gas-log fireplace with a updated mantel and framed by tall windows that flood the space with natural light. Adjacent to the main living area, the formal dining room provides an ideal layout for entertaining. The updated kitchen features crisp white cabinets, sleek silver hardware, stainless steel appliances, and sliding door access to the outdoors. The convenient main-floor primary suite offers low-maintenance wood-laminate flooring, a large walk-in closet, and a spacious ensuite bath with a dual-sink vanity and garden tub. A main-floor laundry/mudroom off the garage provides exceptional storage with built-in shelving and an oversized closet. Upstairs, a generous loft with a walk-in closet serves as a perfect home office or additional family room. The second-level guest suite features soaring vaulted ceilings, a large ceiling fan, and access to a full hall bathroom. Enjoy beautiful, unobstructed open-space views from the dining room and kitchen slider. The oversized, private concrete patio offers a peaceful outdoor retreat that feels remarkably private. Major systems offer peace of mind with a newer **HVAC (2017)** and **water heater (2023)**. Ideally located within walking distance to local grocery stores and dining, and just minutes from downtown Batavia and I-88 access.
Description
Welcome to 33 S. Barton Trail, a light-filled end unit in the desirable Deerpath Crossing subdivision. Situated directly across from Deerpath Park and playground, this home features a private side entrance that opens into a dramatic two-story tiled foyer. Fresh contemporary paint, stylish modern light fixtures, and handsome wood-laminate flooring run throughout the main living areas. The open living room is centered around a gas-log fireplace with a updated mantel and framed by tall windows that flood the space with natural light. Adjacent to the main living area, the formal dining room provides an ideal layout for entertaining. The updated kitchen features crisp white cabinets, sleek silver hardware, stainless steel appliances, and sliding door access to the outdoors. The convenient main-floor primary suite offers low-maintenance wood-laminate flooring, a large walk-in closet, and a spacious ensuite bath with a dual-sink vanity and garden tub. A main-floor laundry/mudroom off the garage provides exceptional storage with built-in shelving and an oversized closet. Upstairs, a generous loft with a walk-in closet serves as a perfect home office or additional family room. The second-level guest suite features soaring vaulted ceilings, a large ceiling fan, and access to a full hall bathroom. Enjoy beautiful, unobstructed open-space views from the dining room and kitchen slider. The oversized, private concrete patio offers a peaceful outdoor retreat that feels remarkably private. Major systems offer peace of mind with a newer **HVAC (2017)** and **water heater (2023)**. Ideally located within walking distance to local grocery stores and dining, and just minutes from downtown Batavia and I-88 access.
HelloCondo Is The #1 Condo Search Platform And Real Estate Recommendation Engine. Search, Find And Buy The Perfect Condo And Get Matched With The Best Agents. Finding A Condo Has Never Been So Easy.