Listed: $ 450,000 (Sold on: Apr 22, 2026) Days on Market:42
222 Trentt Drive, Batavia, IL 60510
BEDS
3
BATHS
3
PARKING
2
SQFT
1900
Description
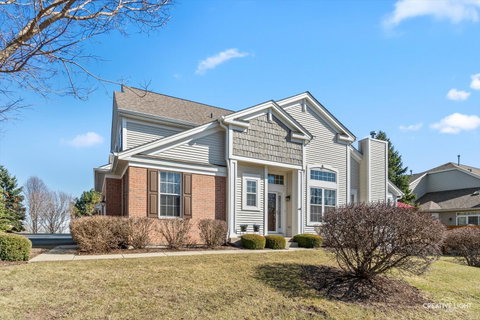
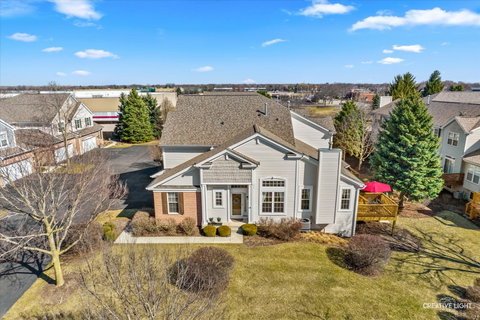
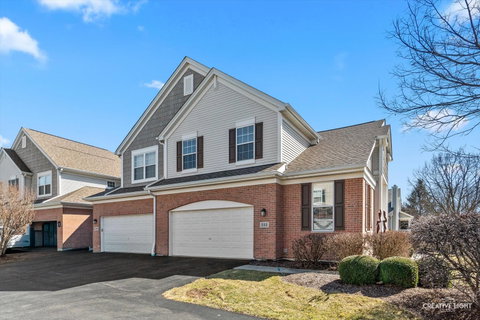
Stunning, Move In Ready End-Unit Home. This beautiful home truly has it all. Step into the impressive two-story living and dining rooms featuring a cozy fireplace and views of the raised deck, perfect for relaxing or entertaining. Just off the main living area is a well appointed kitchen with abundant cabinetry and a bright, sunny breakfast nook. The highly desirable first floor master suite offers a bay window, spacious bathroom, and a large walk-in closet. Upstairs, you'll find two generously sized bedrooms with excellent closet space, along with a versatile loft area that enhances the open, airy feel of the home. At the end of the hallway is a huge walk-in closet, a rare and incredibly useful plus. A second full bathroom completes the upper level. The English basement provides even more living space with a large, sun-filled family room, plus plenty of utility and storage areas. Recent updates include new HVAC within the past few years. As an end unit, this home enjoys extra natural light, scenic views, and privacy. Relax on the deck overlooking beautifully maintained landscaping while the HOA keeps the grounds looking pristine. Located in a quiet yet convenient area just off Randall Road, you're close to shopping, dining, and everyday conveniences. A thoughtfully designed floor plan, spotless neutral decor, and exceptional condition make this home a true 10/10 and completely move in ready.
Description
Stunning, Move In Ready End-Unit Home. This beautiful home truly has it all. Step into the impressive two-story living and dining rooms featuring a cozy fireplace and views of the raised deck, perfect for relaxing or entertaining. Just off the main living area is a well appointed kitchen with abundant cabinetry and a bright, sunny breakfast nook. The highly desirable first floor master suite offers a bay window, spacious bathroom, and a large walk-in closet. Upstairs, you'll find two generously sized bedrooms with excellent closet space, along with a versatile loft area that enhances the open, airy feel of the home. At the end of the hallway is a huge walk-in closet, a rare and incredibly useful plus. A second full bathroom completes the upper level. The English basement provides even more living space with a large, sun-filled family room, plus plenty of utility and storage areas. Recent updates include new HVAC within the past few years. As an end unit, this home enjoys extra natural light, scenic views, and privacy. Relax on the deck overlooking beautifully maintained landscaping while the HOA keeps the grounds looking pristine. Located in a quiet yet convenient area just off Randall Road, you're close to shopping, dining, and everyday conveniences. A thoughtfully designed floor plan, spotless neutral decor, and exceptional condition make this home a true 10/10 and completely move in ready.
Listed: $ 450,000 (Sold on: Apr 22, 2026) Days on Market:42
222 Trentt Drive, Batavia, IL 60510
BEDS
3
BATHS
3
PARKING
2
SQFT
1,900
Description
Stunning, Move In Ready End-Unit Home. This beautiful home truly has it all. Step into the impressive two-story living and dining rooms featuring a cozy fireplace and views of the raised deck, perfect for relaxing or entertaining. Just off the main living area is a well appointed kitchen with abundant cabinetry and a bright, sunny breakfast nook. The highly desirable first floor master suite offers a bay window, spacious bathroom, and a large walk-in closet. Upstairs, you'll find two generously sized bedrooms with excellent closet space, along with a versatile loft area that enhances the open, airy feel of the home. At the end of the hallway is a huge walk-in closet, a rare and incredibly useful plus. A second full bathroom completes the upper level. The English basement provides even more living space with a large, sun-filled family room, plus plenty of utility and storage areas. Recent updates include new HVAC within the past few years. As an end unit, this home enjoys extra natural light, scenic views, and privacy. Relax on the deck overlooking beautifully maintained landscaping while the HOA keeps the grounds looking pristine. Located in a quiet yet convenient area just off Randall Road, you're close to shopping, dining, and everyday conveniences. A thoughtfully designed floor plan, spotless neutral decor, and exceptional condition make this home a true 10/10 and completely move in ready.
Description
Stunning, Move In Ready End-Unit Home. This beautiful home truly has it all. Step into the impressive two-story living and dining rooms featuring a cozy fireplace and views of the raised deck, perfect for relaxing or entertaining. Just off the main living area is a well appointed kitchen with abundant cabinetry and a bright, sunny breakfast nook. The highly desirable first floor master suite offers a bay window, spacious bathroom, and a large walk-in closet. Upstairs, you'll find two generously sized bedrooms with excellent closet space, along with a versatile loft area that enhances the open, airy feel of the home. At the end of the hallway is a huge walk-in closet, a rare and incredibly useful plus. A second full bathroom completes the upper level. The English basement provides even more living space with a large, sun-filled family room, plus plenty of utility and storage areas. Recent updates include new HVAC within the past few years. As an end unit, this home enjoys extra natural light, scenic views, and privacy. Relax on the deck overlooking beautifully maintained landscaping while the HOA keeps the grounds looking pristine. Located in a quiet yet convenient area just off Randall Road, you're close to shopping, dining, and everyday conveniences. A thoughtfully designed floor plan, spotless neutral decor, and exceptional condition make this home a true 10/10 and completely move in ready.
HelloCondo Is The #1 Condo Search Platform And Real Estate Recommendation Engine. Search, Find And Buy The Perfect Condo And Get Matched With The Best Agents. Finding A Condo Has Never Been So Easy.