
HeaderIcon
  1. Agent Logo

Explore by Metro

  • Atlanta
  • Baltimore
  • Boston
  • Bronx
  • Brooklyn
  • Chicago
  • Los Angeles
  • Manhattan
  • Miami
  • Nashville
  • North Port
  • Orlando
  • Philadelphia
  • Phoenix
  • Queens
  • San Diego
  • San Jose
  • Tampa
  • Washington
HeaderIcon

Explore By Metro

  • Atlanta
  • Baltimore
  • Boston
  • Bronx
  • Brooklyn
  • Chicago
  • Los Angeles
  • Manhattan
  • Miami
  • Nashville
  • North Port
  • Orlando
  • Philadelphia
  • Phoenix
  • Queens
  • San Diego
  • San Jose
  • Tampa
  • Washington
leftArrowBack to Search
OverviewAmenities & PoliciesFinancialsNeighborhood
Add to favoritesAdd to favorites (hover)
Save
  1. Home
  2. /Bartlett, IL
  3. /0 - 1126 Peregrine Parkway
leftArrow
Add to favoritesAdd to favorites (hover)
$385,000est. $1,947 MortgageInfo icon
Listed: $ 385,000 (Sold on: Aug 17, 2026) Days on Market:33

0- 1126 Peregrine Parkway, Bartlett, IL 60103

BEDS

beds

2

BATHS

baths

3

PARKING

parking

2

SQFT

sqft
1650

Description

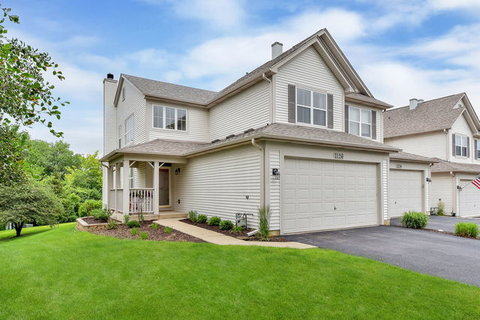
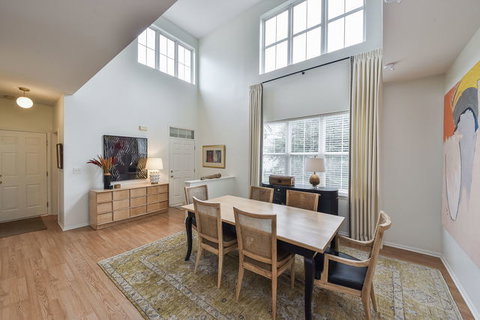
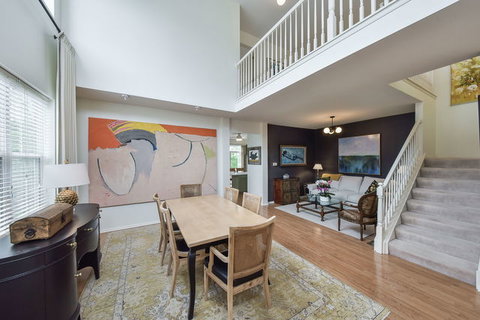
Beautiful End-unit in Eagle's Ridge of Bartlett ~NEARLY 2500 SQ FT FINISHED SPACE ~ Nicely updated and flexible Aspen model in wonderful condition ~ Soaring 2-story entry and brilliantly Sunlit Living Room ~ Island Kitchen with Quartz countertops is open to Family room with Fireplace and windows overlooking serene greenspace ~ 2nd floor Loft is perfect for reading or napping ~ Vaulted Primary Suite with freshly remodeled Luxury Bath ~ plentiful spaces for displaying your favorite Artwork ~ 10x11 refurbished 2025, deck off the kitchen has stairs leading to grassy area ~ Fully Finished English basement has a good amount of Natural Light for 4-Season Tranquility... Comfortable large open space can fit several needs and uses ~ 2-car attached garage ~ Cozy sitting Porch up front for sunny mornings ~ home is just steps to Peregrine Park ~ very well-managed homeowner's association ~ A Quiet Peaceful Home...yet close to everything you need ~ You will Love Living in Eagle's Ridge! HWH 2025, Deck 2025, Remodeled kitchen and baths, 2024, radon mitigation system 2024.
listing image
listing image 2
listing image 3
0 -
$385,000
est. $1,946.77 MortgageInfo icon
Listed: $ 385,000 (Sold on: Aug 17, 2026)
Days on Market:33

0 -

1126 Peregrine Parkway #0, Bartlett, IL 60103

BEDS

2

BATHS

3

PARKING

2

SQFT

1,650

Description

Beautiful End-unit in Eagle's Ridge of Bartlett ~NEARLY 2500 SQ FT FINISHED SPACE ~ Nicely updated and flexible Aspen model in wonderful condition ~ Soaring 2-story entry and brilliantly Sunlit Living Room ~ Island Kitchen with Quartz countertops is open to Family room with Fireplace and windows overlooking serene greenspace ~ 2nd floor Loft is perfect for reading or napping ~ Vaulted Primary Suite with freshly remodeled Luxury Bath ~ plentiful spaces for displaying your favorite Artwork ~ 10x11 refurbished 2025, deck off the kitchen has stairs leading to grassy area ~ Fully Finished English basement has a good amount of Natural Light for 4-Season Tranquility... Comfortable large open space can fit several needs and uses ~ 2-car attached garage ~ Cozy sitting Porch up front for sunny mornings ~ home is just steps to Peregrine Park ~ very well-managed homeowner's association ~ A Quiet Peaceful Home...yet close to everything you need ~ You will Love Living in Eagle's Ridge! HWH 2025, Deck 2025, Remodeled kitchen and baths, 2024, radon mitigation system 2024.

Glen Gardens Estate Market Stats Last 12 months

LOCKER
Contact Us for Info

POSSESSION
Closing
HOA FEESinfo
$298 /Monthly

OUTDOOR SPACE
Balcony
TAXES
$7,155.89 (2024)

BUILDING AGE
25 Years
BASEMENT FEATURE
Finished, Fu

PRICE PER SQFTinfo
$233

Market Stats

HOA FEESinfo
$298 /Monthly

OUTDOOR SPACE
Balcony
TAXES
$7,155.89 (2024)

BUILDING AGE
25 Years
BASEMENT FEATURE
Finished, Fu

PRICE PER SQFTinfo
$233

Amenities

Parking
Parking
Check Icon
Locker
Locker
Concierge
Concierge
-
Elevator(s)
Elevator(s)
-
Central AC
Central AC
Check Icon
Pool
Pool
-
Fitness Center
Fitness Center
-
Visitors Parking
Visitors Parking
-

Amenities

Unit
ParkingParking
Parking GarageParking Garage
Building

Policies

Pet Allowed
Check
Pet Allowed Info icon
Check Icon
BBQ Permitted
BBQ Permitted
Sublet Allowed
Sublet Allowed
Short-term Rental Allowed

Unit Price History

DateMLSStatusPrice
Aug 2024MLS#: 12077476Closed$380,000
Aug 2026MLS#: 12700522Closed$390,000

Unit Price History

$380,000

Closed

Aug 2024MLS#: 12077476

$390,000

Closed

Aug 2026MLS#: 12700522

Monthly Payment Calculator

$2,916 / Monthly

All calculations are estimates and provided by HelloCondo.com
for informational purposes only. Actual amounts may vary.

DropDown
$2,916
Est.
Listing Price
Down Payment
Interest Rate
Terms
Listing Price
Down Payment
Interest Rate
Terms

Monthly Payment Calculator

$2,916
Est.
Listing Price
Down Payment
Interest Rate
Terms
Listing Price
Down Payment
Interest Rate
Terms
$2,916 / Monthly

All calculations are estimates and provided by HelloCondo.com for informational purposes only. Actual amounts may vary.

view source
DropDown

Monthly Payment Calculator

Mortgage calculator

Monthly Mortgage: $1,947
DropDown

The Neighborhood: Bartlett, IL

Get the HelloCondo Newsletter
Real-estate tips, insights, and market reports in your inbox.
Newsletter
  1. Home
  2. /Bartlett, IL
  3. /0 - 1126 Peregrine Parkway
Nearby Cities
Romeoville

Neighborhoods

Logan SquareMcKinley ParkMidland Avenue West
MontclareMt. CarmelMt. ZionNorth CenterNorth ParkNorth RiverNowell ParkPortage ParkRidgewoodSouth DeeringSouth EndSt. JohnStreetervilleUptownWest LoopWest PullmanWicker Park

ZIP Codes

600106002060068
6010260103601336014660151601546018960426604436046360469604906053660543605486060760610

Community

Amber GroveArmy TrailAsbury Place
Ashton ParkBarrington SquareBarteltt Town CenterBartlett GreenBartlett ManorBartlett PlaceBartlett SquareBartlett TownhomesBellaire ManorBent Tree VillageBlackberry CreekBloomfield ClubBloomingdale Walk TownhomesBriar PointeBridges of Poplar Creek Country ClubBrookside CondominiumsBurke Farm
Hellocondo Logo
HelloCondo Is The #1 Condo Search Platform And Real Estate Recommendation Engine. Search, Find And Buy The Perfect Condo And Get Matched With The Best Agents. Finding A Condo Has Never Been So Easy.

HelloCondo is a division of HelloCasa, LLC

FacebookIconInstagramIconXIconRedditIcon

HelloCondo

Find A RealtorTerms of UsePrivacy PolicyCalifornia Privacy NoticeAccessibility PolicyCCPA Notice on CollectionDMCABrowseBlogsNYS Standard Operating ProcedureNYS Fair Housing Notice

Contact

LocationIcon
300 Galleria Pkwy SE, Suite 1500,
Atlanta, GA 30339
PhoneICon
(855) 625-0319
EmailIConhello@hellocondo.com
Contact Us

For Sale

Condos for saleTownhomes for sale
AgentIcon
LocationIcon

Berkshire Hathaway Starck Real EstatePaul AmbrogioServing Chicago and all of Northern IL13300 IL RT 47Huntley, Illinois 60142

PhoneICon(224) 268-9139
EmailIConpaul@illinoispropertysearch.com
© HelloCondo 2026. All Rights Reserved.
