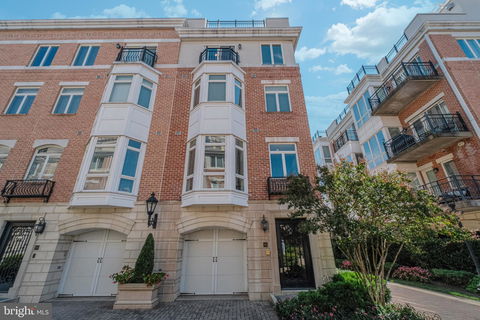
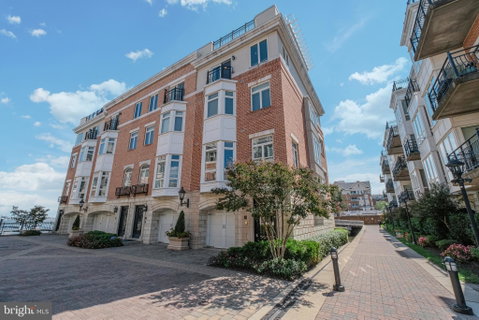
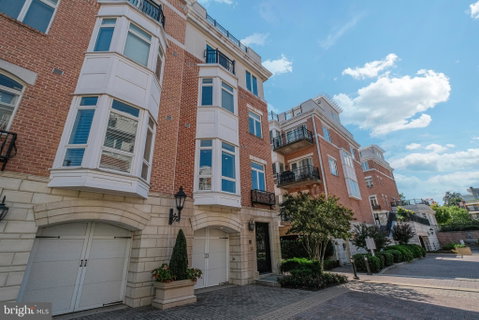
Welcome to one of Baltimore’s premier waterfront communities, where breathtaking water views and resort-style amenities create a lifestyle unlike any other.
From the moment you arrive, a striking steel-and-glass entry door sets the tone. Step inside and ascend through five levels of luxury, each connected by your private glass-enclosed elevator. Warm wood floors and elegant iron balusters carry you from one thoughtfully designed space to the next.
The journey begins on the entry level with a flexible room bathed in natural light—perfect as a guest suite, home office, or playroom—along with garage access and ample storage.
Upstairs, the main living area opens up with sun-filled windows framing waterfront views. A cozy gas fireplace anchors the living room, flowing seamlessly into the dining area and gourmet kitchen. Here, custom cabinets with glass-front uppers, stainless steel appliances, granite countertops, and a massive island with gas cooktop and raised breakfast bar make this a chef’s dream and entertainer’s delight.
The entire third floor is your private retreat. Wake up to sparkling water views in the primary suite, complete with dual closets and a spa-inspired ensuite featuring a jetted soaking tub, double vanity, oversized walk-in closet, and a steam shower with eight shower heads. Laundry is just steps away, adding everyday convenience.
The fourth floor offers two more spacious bedrooms. One opens to a charming balcony through French doors, while the other boasts a wet bar with mini fridge and its own balcony overlooking the harbor. A full bath with soaking tub completes this level.
At the top, the fifth-floor rooftop terrace is the crown jewel—an entertainer’s paradise with panoramic water and city views, an expansive lounge space, and a wet bar with mini fridge. From here, you can watch fireworks and sunsets that turn every evening into an event.
Living at Pier Homes at Harborview means more than just a home—it’s a lifestyle. Resort-style amenities include 24/7 security with on-demand escorts, guest parking, a private fitness center, outdoor pool, beautifully landscaped grounds, private marina, and convenient snow and trash removal. All this, just steps from Baltimore’s best dining and entertainment. Welcome Home!
Description
Welcome to one of Baltimore’s premier waterfront communities, where breathtaking water views and resort-style amenities create a lifestyle unlike any other.
From the moment you arrive, a striking steel-and-glass entry door sets the tone. Step inside and ascend through five levels of luxury, each connected by your private glass-enclosed elevator. Warm wood floors and elegant iron balusters carry you from one thoughtfully designed space to the next.
The journey begins on the entry level with a flexible room bathed in natural light—perfect as a guest suite, home office, or playroom—along with garage access and ample storage.
Upstairs, the main living area opens up with sun-filled windows framing waterfront views. A cozy gas fireplace anchors the living room, flowing seamlessly into the dining area and gourmet kitchen. Here, custom cabinets with glass-front uppers, stainless steel appliances, granite countertops, and a massive island with gas cooktop and raised breakfast bar make this a chef’s dream and entertainer’s delight.
The entire third floor is your private retreat. Wake up to sparkling water views in the primary suite, complete with dual closets and a spa-inspired ensuite featuring a jetted soaking tub, double vanity, oversized walk-in closet, and a steam shower with eight shower heads. Laundry is just steps away, adding everyday convenience.
The fourth floor offers two more spacious bedrooms. One opens to a charming balcony through French doors, while the other boasts a wet bar with mini fridge and its own balcony overlooking the harbor. A full bath with soaking tub completes this level.
At the top, the fifth-floor rooftop terrace is the crown jewel—an entertainer’s paradise with panoramic water and city views, an expansive lounge space, and a wet bar with mini fridge. From here, you can watch fireworks and sunsets that turn every evening into an event.
Living at Pier Homes at Harborview means more than just a home—it’s a lifestyle. Resort-style amenities include 24/7 security with on-demand escorts, guest parking, a private fitness center, outdoor pool, beautifully landscaped grounds, private marina, and convenient snow and trash removal. All this, just steps from Baltimore’s best dining and entertainment. Welcome Home!
Welcome to one of Baltimore’s premier waterfront communities, where breathtaking water views and resort-style amenities create a lifestyle unlike any other.
From the moment you arrive, a striking steel-and-glass entry door sets the tone. Step inside and ascend through five levels of luxury, each connected by your private glass-enclosed elevator. Warm wood floors and elegant iron balusters carry you from one thoughtfully designed space to the next.
The journey begins on the entry level with a flexible room bathed in natural light—perfect as a guest suite, home office, or playroom—along with garage access and ample storage.
Upstairs, the main living area opens up with sun-filled windows framing waterfront views. A cozy gas fireplace anchors the living room, flowing seamlessly into the dining area and gourmet kitchen. Here, custom cabinets with glass-front uppers, stainless steel appliances, granite countertops, and a massive island with gas cooktop and raised breakfast bar make this a chef’s dream and entertainer’s delight.
The entire third floor is your private retreat. Wake up to sparkling water views in the primary suite, complete with dual closets and a spa-inspired ensuite featuring a jetted soaking tub, double vanity, oversized walk-in closet, and a steam shower with eight shower heads. Laundry is just steps away, adding everyday convenience.
The fourth floor offers two more spacious bedrooms. One opens to a charming balcony through French doors, while the other boasts a wet bar with mini fridge and its own balcony overlooking the harbor. A full bath with soaking tub completes this level.
At the top, the fifth-floor rooftop terrace is the crown jewel—an entertainer’s paradise with panoramic water and city views, an expansive lounge space, and a wet bar with mini fridge. From here, you can watch fireworks and sunsets that turn every evening into an event.
Living at Pier Homes at Harborview means more than just a home—it’s a lifestyle. Resort-style amenities include 24/7 security with on-demand escorts, guest parking, a private fitness center, outdoor pool, beautifully landscaped grounds, private marina, and convenient snow and trash removal. All this, just steps from Baltimore’s best dining and entertainment. Welcome Home!
Description
Welcome to one of Baltimore’s premier waterfront communities, where breathtaking water views and resort-style amenities create a lifestyle unlike any other.
From the moment you arrive, a striking steel-and-glass entry door sets the tone. Step inside and ascend through five levels of luxury, each connected by your private glass-enclosed elevator. Warm wood floors and elegant iron balusters carry you from one thoughtfully designed space to the next.
The journey begins on the entry level with a flexible room bathed in natural light—perfect as a guest suite, home office, or playroom—along with garage access and ample storage.
Upstairs, the main living area opens up with sun-filled windows framing waterfront views. A cozy gas fireplace anchors the living room, flowing seamlessly into the dining area and gourmet kitchen. Here, custom cabinets with glass-front uppers, stainless steel appliances, granite countertops, and a massive island with gas cooktop and raised breakfast bar make this a chef’s dream and entertainer’s delight.
The entire third floor is your private retreat. Wake up to sparkling water views in the primary suite, complete with dual closets and a spa-inspired ensuite featuring a jetted soaking tub, double vanity, oversized walk-in closet, and a steam shower with eight shower heads. Laundry is just steps away, adding everyday convenience.
The fourth floor offers two more spacious bedrooms. One opens to a charming balcony through French doors, while the other boasts a wet bar with mini fridge and its own balcony overlooking the harbor. A full bath with soaking tub completes this level.
At the top, the fifth-floor rooftop terrace is the crown jewel—an entertainer’s paradise with panoramic water and city views, an expansive lounge space, and a wet bar with mini fridge. From here, you can watch fireworks and sunsets that turn every evening into an event.
Living at Pier Homes at Harborview means more than just a home—it’s a lifestyle. Resort-style amenities include 24/7 security with on-demand escorts, guest parking, a private fitness center, outdoor pool, beautifully landscaped grounds, private marina, and convenient snow and trash removal. All this, just steps from Baltimore’s best dining and entertainment. Welcome Home!
HelloCondo Is The #1 Condo Search Platform And Real Estate Recommendation Engine. Search, Find And Buy The Perfect Condo And Get Matched With The Best Agents. Finding A Condo Has Never Been So Easy.