Listed: $ NaN (Sold on: Apr 30, 2026) Days on Market:
5- 8029 Strauff Road, Baltimore, MD 21204
BEDS
4
BATHS
4
PARKING
-
SQFT
2782
Description
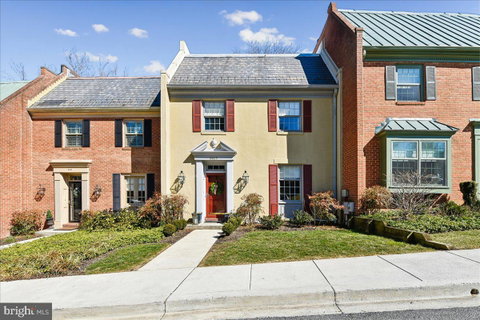
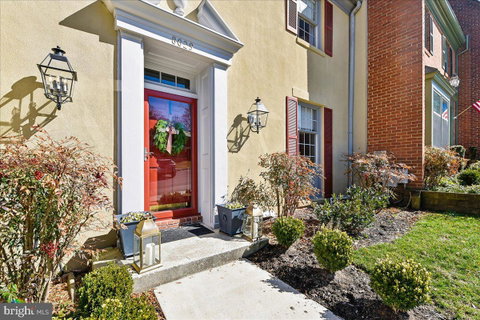
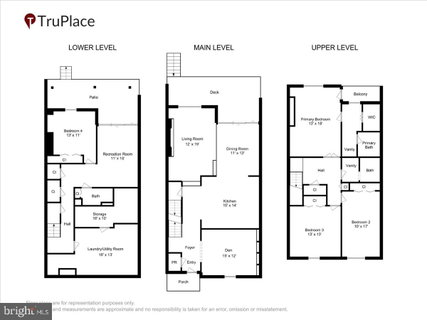
Discover the perfect blend of secluded tranquility and urban convenience in this stunningly updated townhome, tucked away in the highly sought-after enclave of Thornton Woods. From the moment you step into the foyer, the home’s sophisticated character is on full display. You are greeted by a breathtaking den that feels like a private designer library, complete with custom built-ins and a statement light fixture. The main level flows across gorgeous hardwood floors, past a jewel-box powder room featuring custom wallpaper, and into a chef’s dream kitchen. This culinary masterpiece boasts a waterfall center island, intricate backsplash, and high-end appliances that make everyday cooking an event. For formal gatherings, the dining room is anchored by a magnificent glass bubble chandelier and opens through newly installed sliding doors to the expansive outdoor living space. The adjacent living room, centered around a cozy fireplace, is bathed in natural light, creating an inviting atmosphere for relaxation.
The upper level continues the theme of refined luxury with three generous bedrooms and two meticulously renovated full baths. The primary suite serves as a true sanctuary, featuring a charming Juliet balcony and a spa-like en-suite bathroom. On the lower level, versatility meets function with a spacious recreation room that opens to the outdoors, a large utility and storage area, and a flexible bonus room—currently a home gym—that can easily serve as a fourth bedroom alongside a third full bathroom. The outdoor oasis is a showstopper, featuring a newly expanded multi-tier deck and a refined blue stone patio, all enclosed by a sleek, powder-coated aluminum fence. With newly installed 2025 HVAC systems, custom lighting throughout and designer finishes at every turn, this home offers rare peace of mind and an unparalleled level of style. Thorton Woods is a community that offers a rare blend of secluded tranquility and modern convenience, pairing private amenities like a sparkling pool and tennis courts with an effortlessly accessible location. 8029 Strauff is perfection!
Description
Discover the perfect blend of secluded tranquility and urban convenience in this stunningly updated townhome, tucked away in the highly sought-after enclave of Thornton Woods. From the moment you step into the foyer, the home’s sophisticated character is on full display. You are greeted by a breathtaking den that feels like a private designer library, complete with custom built-ins and a statement light fixture. The main level flows across gorgeous hardwood floors, past a jewel-box powder room featuring custom wallpaper, and into a chef’s dream kitchen. This culinary masterpiece boasts a waterfall center island, intricate backsplash, and high-end appliances that make everyday cooking an event. For formal gatherings, the dining room is anchored by a magnificent glass bubble chandelier and opens through newly installed sliding doors to the expansive outdoor living space. The adjacent living room, centered around a cozy fireplace, is bathed in natural light, creating an inviting atmosphere for relaxation.
The upper level continues the theme of refined luxury with three generous bedrooms and two meticulously renovated full baths. The primary suite serves as a true sanctuary, featuring a charming Juliet balcony and a spa-like en-suite bathroom. On the lower level, versatility meets function with a spacious recreation room that opens to the outdoors, a large utility and storage area, and a flexible bonus room—currently a home gym—that can easily serve as a fourth bedroom alongside a third full bathroom. The outdoor oasis is a showstopper, featuring a newly expanded multi-tier deck and a refined blue stone patio, all enclosed by a sleek, powder-coated aluminum fence. With newly installed 2025 HVAC systems, custom lighting throughout and designer finishes at every turn, this home offers rare peace of mind and an unparalleled level of style. Thorton Woods is a community that offers a rare blend of secluded tranquility and modern convenience, pairing private amenities like a sparkling pool and tennis courts with an effortlessly accessible location. 8029 Strauff is perfection!
Listed: $ NaN (Sold on: Apr 30, 2026) Days on Market:
5 -
8029 Strauff Road #5, Baltimore, MD 21204
BEDS
4
BATHS
4
PARKING
-
SQFT
2,782
Description
Discover the perfect blend of secluded tranquility and urban convenience in this stunningly updated townhome, tucked away in the highly sought-after enclave of Thornton Woods. From the moment you step into the foyer, the home’s sophisticated character is on full display. You are greeted by a breathtaking den that feels like a private designer library, complete with custom built-ins and a statement light fixture. The main level flows across gorgeous hardwood floors, past a jewel-box powder room featuring custom wallpaper, and into a chef’s dream kitchen. This culinary masterpiece boasts a waterfall center island, intricate backsplash, and high-end appliances that make everyday cooking an event. For formal gatherings, the dining room is anchored by a magnificent glass bubble chandelier and opens through newly installed sliding doors to the expansive outdoor living space. The adjacent living room, centered around a cozy fireplace, is bathed in natural light, creating an inviting atmosphere for relaxation.
The upper level continues the theme of refined luxury with three generous bedrooms and two meticulously renovated full baths. The primary suite serves as a true sanctuary, featuring a charming Juliet balcony and a spa-like en-suite bathroom. On the lower level, versatility meets function with a spacious recreation room that opens to the outdoors, a large utility and storage area, and a flexible bonus room—currently a home gym—that can easily serve as a fourth bedroom alongside a third full bathroom. The outdoor oasis is a showstopper, featuring a newly expanded multi-tier deck and a refined blue stone patio, all enclosed by a sleek, powder-coated aluminum fence. With newly installed 2025 HVAC systems, custom lighting throughout and designer finishes at every turn, this home offers rare peace of mind and an unparalleled level of style. Thorton Woods is a community that offers a rare blend of secluded tranquility and modern convenience, pairing private amenities like a sparkling pool and tennis courts with an effortlessly accessible location. 8029 Strauff is perfection!
Description
Discover the perfect blend of secluded tranquility and urban convenience in this stunningly updated townhome, tucked away in the highly sought-after enclave of Thornton Woods. From the moment you step into the foyer, the home’s sophisticated character is on full display. You are greeted by a breathtaking den that feels like a private designer library, complete with custom built-ins and a statement light fixture. The main level flows across gorgeous hardwood floors, past a jewel-box powder room featuring custom wallpaper, and into a chef’s dream kitchen. This culinary masterpiece boasts a waterfall center island, intricate backsplash, and high-end appliances that make everyday cooking an event. For formal gatherings, the dining room is anchored by a magnificent glass bubble chandelier and opens through newly installed sliding doors to the expansive outdoor living space. The adjacent living room, centered around a cozy fireplace, is bathed in natural light, creating an inviting atmosphere for relaxation.
The upper level continues the theme of refined luxury with three generous bedrooms and two meticulously renovated full baths. The primary suite serves as a true sanctuary, featuring a charming Juliet balcony and a spa-like en-suite bathroom. On the lower level, versatility meets function with a spacious recreation room that opens to the outdoors, a large utility and storage area, and a flexible bonus room—currently a home gym—that can easily serve as a fourth bedroom alongside a third full bathroom. The outdoor oasis is a showstopper, featuring a newly expanded multi-tier deck and a refined blue stone patio, all enclosed by a sleek, powder-coated aluminum fence. With newly installed 2025 HVAC systems, custom lighting throughout and designer finishes at every turn, this home offers rare peace of mind and an unparalleled level of style. Thorton Woods is a community that offers a rare blend of secluded tranquility and modern convenience, pairing private amenities like a sparkling pool and tennis courts with an effortlessly accessible location. 8029 Strauff is perfection!
HelloCondo Is The #1 Condo Search Platform And Real Estate Recommendation Engine. Search, Find And Buy The Perfect Condo And Get Matched With The Best Agents. Finding A Condo Has Never Been So Easy.