Listed: $ NaN (Sold on: May 21, 2024) Days on Market:33
6942 Clearwind Court, Baltimore, MD 21209
BEDS
4
BATHS
4
PARKING
-
SQFT
2134
Description
**Back on the market , Buyers failed to perform**
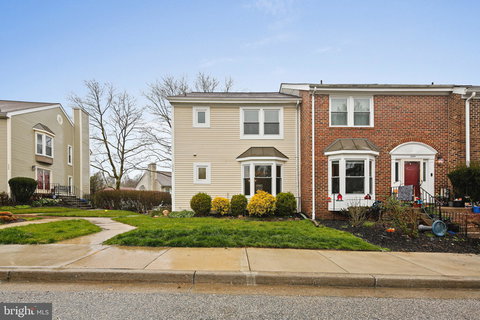

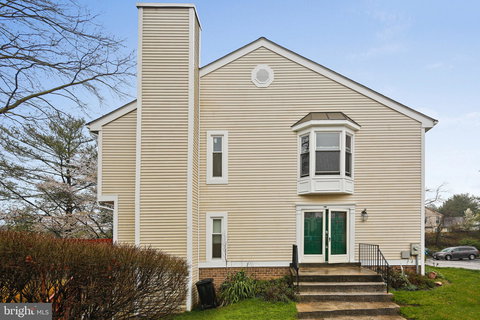
Discover a gem in "The Falls" community with this stunning end-unit townhouse, boasting 3 bedrooms and 3.5 bathrooms. Nestled on a peaceful cul-de-sac, this residence has been meticulously maintained and recently refreshed with a new coat of paint, ensuring it's in pristine condition. Step inside to find gleaming hardwood floors that grace two levels, adding warmth and elegance throughout.
The open floor plan seamlessly connects the living and dining areas, illuminated by natural light streaming through large doors that open to a spacious deck, perfect for relaxation or entertaining. The generously sized eat-in kitchen is a chef's delight, featuring beautiful appliances and ample storage space. Ascend to the upper level where vaulted ceilings create an airy and inviting ambiance in the bedrooms.
The finished basement offers versatility with a walk-out and a full bath, providing additional living space or a guest suite. As a resident, you'll enjoy access to community amenities including a pool and tennis courts, enhancing your lifestyle. Keep an eye out for more photos to be released as we prepare to make this listing active. Don't miss out on the opportunity to own this exquisite, well-appointed end-unit townhouse in a sought-after location.
Description
**Back on the market , Buyers failed to perform**
Discover a gem in "The Falls" community with this stunning end-unit townhouse, boasting 3 bedrooms and 3.5 bathrooms. Nestled on a peaceful cul-de-sac, this residence has been meticulously maintained and recently refreshed with a new coat of paint, ensuring it's in pristine condition. Step inside to find gleaming hardwood floors that grace two levels, adding warmth and elegance throughout.
The open floor plan seamlessly connects the living and dining areas, illuminated by natural light streaming through large doors that open to a spacious deck, perfect for relaxation or entertaining. The generously sized eat-in kitchen is a chef's delight, featuring beautiful appliances and ample storage space. Ascend to the upper level where vaulted ceilings create an airy and inviting ambiance in the bedrooms.
The finished basement offers versatility with a walk-out and a full bath, providing additional living space or a guest suite. As a resident, you'll enjoy access to community amenities including a pool and tennis courts, enhancing your lifestyle. Keep an eye out for more photos to be released as we prepare to make this listing active. Don't miss out on the opportunity to own this exquisite, well-appointed end-unit townhouse in a sought-after location.
Listed: $ NaN (Sold on: May 21, 2024) Days on Market:33
6942 Clearwind Court, Baltimore, MD 21209
BEDS
4
BATHS
4
PARKING
-
SQFT
2,134
Description
**Back on the market , Buyers failed to perform**
Discover a gem in "The Falls" community with this stunning end-unit townhouse, boasting 3 bedrooms and 3.5 bathrooms. Nestled on a peaceful cul-de-sac, this residence has been meticulously maintained and recently refreshed with a new coat of paint, ensuring it's in pristine condition. Step inside to find gleaming hardwood floors that grace two levels, adding warmth and elegance throughout.
The open floor plan seamlessly connects the living and dining areas, illuminated by natural light streaming through large doors that open to a spacious deck, perfect for relaxation or entertaining. The generously sized eat-in kitchen is a chef's delight, featuring beautiful appliances and ample storage space. Ascend to the upper level where vaulted ceilings create an airy and inviting ambiance in the bedrooms.
The finished basement offers versatility with a walk-out and a full bath, providing additional living space or a guest suite. As a resident, you'll enjoy access to community amenities including a pool and tennis courts, enhancing your lifestyle. Keep an eye out for more photos to be released as we prepare to make this listing active. Don't miss out on the opportunity to own this exquisite, well-appointed end-unit townhouse in a sought-after location.
Description
**Back on the market , Buyers failed to perform**
Discover a gem in "The Falls" community with this stunning end-unit townhouse, boasting 3 bedrooms and 3.5 bathrooms. Nestled on a peaceful cul-de-sac, this residence has been meticulously maintained and recently refreshed with a new coat of paint, ensuring it's in pristine condition. Step inside to find gleaming hardwood floors that grace two levels, adding warmth and elegance throughout.
The open floor plan seamlessly connects the living and dining areas, illuminated by natural light streaming through large doors that open to a spacious deck, perfect for relaxation or entertaining. The generously sized eat-in kitchen is a chef's delight, featuring beautiful appliances and ample storage space. Ascend to the upper level where vaulted ceilings create an airy and inviting ambiance in the bedrooms.
The finished basement offers versatility with a walk-out and a full bath, providing additional living space or a guest suite. As a resident, you'll enjoy access to community amenities including a pool and tennis courts, enhancing your lifestyle. Keep an eye out for more photos to be released as we prepare to make this listing active. Don't miss out on the opportunity to own this exquisite, well-appointed end-unit townhouse in a sought-after location.
HelloCondo Is The #1 Condo Search Platform And Real Estate Recommendation Engine. Search, Find And Buy The Perfect Condo And Get Matched With The Best Agents. Finding A Condo Has Never Been So Easy.