
HeaderIcon
  1. Agent Logo

Explore by Metro

  • Atlanta
  • Baltimore
  • Boston
  • Bronx
  • Brooklyn
  • Chicago
  • Los Angeles
  • Manhattan
  • Miami
  • Nashville
  • North Port
  • Orlando
  • Philadelphia
  • Phoenix
  • Queens
  • San Diego
  • San Jose
  • Tampa
  • Washington
HeaderIcon

Explore By Metro

  • Atlanta
  • Baltimore
  • Boston
  • Bronx
  • Brooklyn
  • Chicago
  • Los Angeles
  • Manhattan
  • Miami
  • Nashville
  • North Port
  • Orlando
  • Philadelphia
  • Phoenix
  • Queens
  • San Diego
  • San Jose
  • Tampa
  • Washington
leftArrowBack to Search
OverviewAmenities & PoliciesFinancialsNeighborhood
Add to favoritesAdd to favorites (hover)
Save
  1. Home
  2. /Baltimore, MD
  3. /6715 Newstead Lane
leftArrow
Add to favoritesAdd to favorites (hover)
$1,250,000est. $6,321 MortgageInfo icon
Listed: $ NaN (Sold on: May 29, 2026) Days on Market:

6715 Newstead Lane, Baltimore, MD 21209

BEDS

beds

3

BATHS

baths

4

PARKING

parking

-

SQFT

sqft
4244

Description

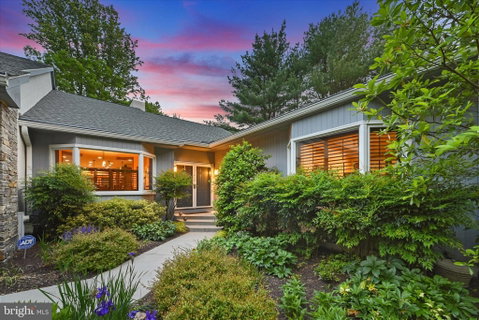
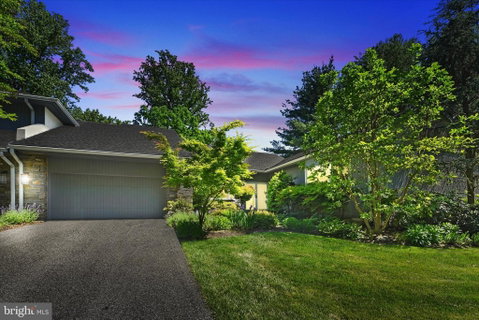
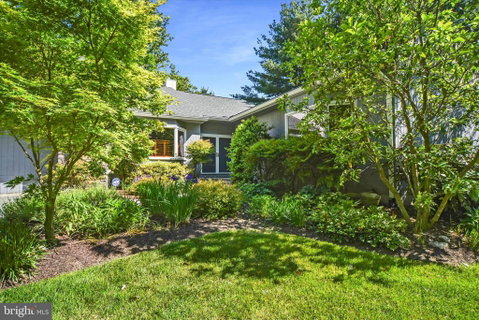
Inside a sought-after gated community, this 4,200+ sq/ft raised ranch lives like a luxury treehouse — and the Frank Lloyd Wright-inspired custom millwork makes clear this was a labor of love. A 25-foot cathedral wood ceiling and floor-to-ceiling fireplace anchor the sunken living room. An atrium floods the space with light and greenery. The open layout flows into a chef's kitchen with pull-out drawer cabinets and a hidden TV cabinet. A flex space works as a billiard room or formal dining. Three private decks extend the living outdoors. The primary suite has its own deck, built-in hot tub, and outdoor TV. The spa bath features a slate party shower with three heads, heated slate floors, and built-in cabinetry. A whole-home air exchange HVAC keeps the air fresh year-round. The lower level delivers: bedroom with walk-in closet, full bath, private office with wooded views, walkout great room, and a dedicated home gym. Exceptional top to bottom.

Description

Inside a sought-after gated community, this 4,200+ sq/ft raised ranch lives like a luxury treehouse — and the Frank Lloyd Wright-inspired custom millwork makes clear this was a labor of love. A 25-foot cathedral wood ceiling and floor-to-ceiling fireplace anchor the sunken living room. An atrium floods the space with light and greenery. The open layout flows into a chef's kitchen with pull-out drawer cabinets and a hidden TV cabinet. A flex space works as a billiard room or formal dining. Three private decks extend the living outdoors. The primary suite has its own deck, built-in hot tub, and outdoor TV. The spa bath features a slate party shower with three heads, heated slate floors, and built-in cabinetry. A whole-home air exchange HVAC keeps the air fresh year-round. The lower level delivers: bedroom with walk-in closet, full bath, private office with wooded views, walkout great room, and a dedicated home gym. Exceptional top to bottom.
listing image
listing image 2
listing image 3
$1,250,000
est. $6,320.68 MortgageInfo icon
Listed: $ NaN (Sold on: May 29, 2026)
Days on Market:

6715 Newstead Lane, Baltimore, MD 21209

BEDS

3

BATHS

4

PARKING

-

SQFT

4,244

Description

Inside a sought-after gated community, this 4,200+ sq/ft raised ranch lives like a luxury treehouse — and the Frank Lloyd Wright-inspired custom millwork makes clear this was a labor of love. A 25-foot cathedral wood ceiling and floor-to-ceiling fireplace anchor the sunken living room. An atrium floods the space with light and greenery. The open layout flows into a chef's kitchen with pull-out drawer cabinets and a hidden TV cabinet. A flex space works as a billiard room or formal dining. Three private decks extend the living outdoors. The primary suite has its own deck, built-in hot tub, and outdoor TV. The spa bath features a slate party shower with three heads, heated slate floors, and built-in cabinetry. A whole-home air exchange HVAC keeps the air fresh year-round. The lower level delivers: bedroom with walk-in closet, full bath, private office with wooded views, walkout great room, and a dedicated home gym. Exceptional top to bottom.

Description

Inside a sought-after gated community, this 4,200+ sq/ft raised ranch lives like a luxury treehouse — and the Frank Lloyd Wright-inspired custom millwork makes clear this was a labor of love. A 25-foot cathedral wood ceiling and floor-to-ceiling fireplace anchor the sunken living room. An atrium floods the space with light and greenery. The open layout flows into a chef's kitchen with pull-out drawer cabinets and a hidden TV cabinet. A flex space works as a billiard room or formal dining. Three private decks extend the living outdoors. The primary suite has its own deck, built-in hot tub, and outdoor TV. The spa bath features a slate party shower with three heads, heated slate floors, and built-in cabinetry. A whole-home air exchange HVAC keeps the air fresh year-round. The lower level delivers: bedroom with walk-in closet, full bath, private office with wooded views, walkout great room, and a dedicated home gym. Exceptional top to bottom.

Glen Gardens Estate Market Stats Last 12 months

LOCKER
Contact Us for Info

POSSESSION
Settlement
HOA FEESinfo
$424 /Monthly

OUTDOOR SPACE
Contact Us for Info
TAXES
$7,208 (2025)

BUILDING AGE
36 Years
BASEMENT FEATURE
Connecting S

PRICE PER SQFTinfo
$295

Market Stats

HOA FEESinfo
$424 /Monthly

OUTDOOR SPACE
Contact Us for Info
TAXES
$7,208 (2025)

BUILDING AGE
36 Years
BASEMENT FEATURE
Connecting S

PRICE PER SQFTinfo
$295

Amenities

Parking
Parking
-
Locker
Locker
Concierge
Concierge
-
Elevator(s)
Elevator(s)
-
Central AC
Central AC
Check Icon
Pool
Pool
-
Fitness Center
Fitness Center
-
Visitors Parking
Visitors Parking
-

Amenities

Unit
Parking GarageParking Garage
Building

Policies

Pet Allowed
Pet Allowed
-
BBQ Permitted
BBQ Permitted
Sublet Allowed
Sublet Allowed
Short-term Rental Allowed

Unit Price History

DateMLSStatusPrice
May 2026MLS#: MDBC2161300Closed$1,250,000

Unit Price History

$1,250,000

Closed

May 2026MLS#: MDBC2161300

Monthly Payment Calculator

$7,440 / Monthly

All calculations are estimates and provided by HelloCondo.com
for informational purposes only. Actual amounts may vary.

DropDown
$7,440
Est.
Listing Price
Down Payment
Interest Rate
Terms
Listing Price
Down Payment
Interest Rate
Terms

Monthly Payment Calculator

$7,440
Est.
Listing Price
Down Payment
Interest Rate
Terms
Listing Price
Down Payment
Interest Rate
Terms
$7,440 / Monthly

All calculations are estimates and provided by HelloCondo.com for informational purposes only. Actual amounts may vary.

view source
DropDown

Monthly Payment Calculator

Mortgage calculator

Monthly Mortgage: $6,321
DropDown

The Neighborhood: Baltimore, MD

Get the HelloCondo Newsletter
Real-estate tips, insights, and market reports in your inbox.
Newsletter
  1. Home
  2. /Baltimore, MD
  3. /6715 Newstead Lane
Nearby Cities
Stevenson

Buildings

1803 Snow Meadow Ln
1811 Snow Meadow Ln
2320 Falls Gable Ln
2322 Falls Gable Ln
2331 Old Court Rd
2900 Stone Cliff Dr
2901 Fallstaff Rd
2903 Fallstaff Rd
3000 Stone Cliff Dr
6 Tyler Falls Ct
6003 Lakehurst Dr
7101 Travertine Dr
7201 Travertine Dr
7202 Rockland Hills Dr
7203 Rockland Hills Dr
7300 Travertine Dr
7301 Travertine Dr
7400 Travertine Dr
7701 Travertine Dr

Neighborhoods

Broadway EastBurleith / LeightonEdgewater
EdgewoodFerndaleHamilton HillsHighlandtownJonestownKeswickLake EveshamLittle ItalyMilton / MontfordOliverPenrose / Fayette Street OutreachPresident St. / Boucher Ave.PulaskiPulaski Industrial AreaSabina / MattfeldtVillages of HomelandWyndhurst

ZIP Codes

207552105221060
2107621117211322116221201212092122821229212302123121237212442140321619216512165821666

Community

2511 Eutaw PlaceAngelica TerraceAnnen Woods
Ashland at hunt ValleyAshland Park MewsAshlar HillAvalon Condominiums ResidencesAvalon Courtyard HomesAvalon TownhomeBallinrobe OverlookBallyhaunis CourtBancroft VillageBarkley WoodsBeckett Green CondominiumsBedford Commons CondominiumsBeechtree PlaceBelmont Forest CondominiumsBoxwoodBrigadoonBrightleaf
Hellocondo Logo
HelloCondo Is The #1 Condo Search Platform And Real Estate Recommendation Engine. Search, Find And Buy The Perfect Condo And Get Matched With The Best Agents. Finding A Condo Has Never Been So Easy.

HelloCondo is a division of HelloCasa, LLC

FacebookIconInstagramIconXIconRedditIcon

HelloCondo

Find A RealtorTerms of UsePrivacy PolicyCalifornia Privacy NoticeAccessibility PolicyCCPA Notice on CollectionDMCABrowseBlogsNYS Standard Operating ProcedureNYS Fair Housing Notice

Contact

LocationIcon
300 Galleria Pkwy SE, Suite 1500,
Atlanta, GA 30339
PhoneICon
(855) 625-0319
EmailIConhello@hellocondo.com
Contact Us

For Sale

Condos for saleTownhomes for sale
AgentIcon
LocationIcon

Opulent Realty Group Zakiya Eleby6335 Wayne Ave Philadelphia PA 19144

PhoneICon(610) 206-3955
EmailIConZakiya@ORGrealty.com
© HelloCondo 2026. All Rights Reserved.
