
HeaderIcon
  1. Agent Logo

Explore by Metro

  • Atlanta
  • Baltimore
  • Boston
  • Bronx
  • Brooklyn
  • Chicago
  • Los Angeles
  • Manhattan
  • Miami
  • Nashville
  • North Port
  • Orlando
  • Philadelphia
  • Phoenix
  • Queens
  • San Diego
  • San Jose
  • Tampa
  • Washington
HeaderIcon

Explore By Metro

  • Atlanta
  • Baltimore
  • Boston
  • Bronx
  • Brooklyn
  • Chicago
  • Los Angeles
  • Manhattan
  • Miami
  • Nashville
  • North Port
  • Orlando
  • Philadelphia
  • Phoenix
  • Queens
  • San Diego
  • San Jose
  • Tampa
  • Washington
leftArrowBack to Search
OverviewAmenities & PoliciesFinancialsNeighborhood
Add to favoritesAdd to favorites (hover)
Save
  1. Home
  2. /Pikesville, MD
  3. /63 Raisin Tree Circle
leftArrow
Add to favoritesAdd to favorites (hover)
$699,000est. $3,535 MortgageInfo icon
Date Listed : - Days on HelloCondo: -

63 Raisin Tree Circle, Baltimore, MD 21208

BEDS

beds

3

BATHS

baths

4

PARKING

parking

-

SQFT

sqft
2383

Description

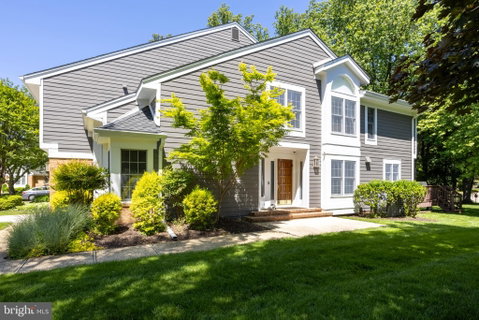
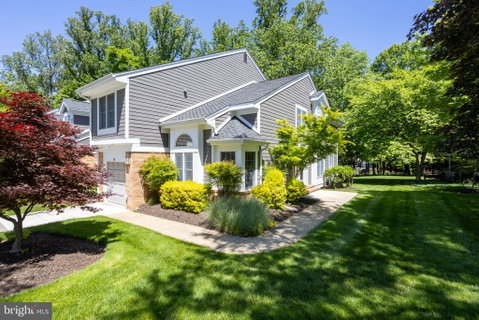
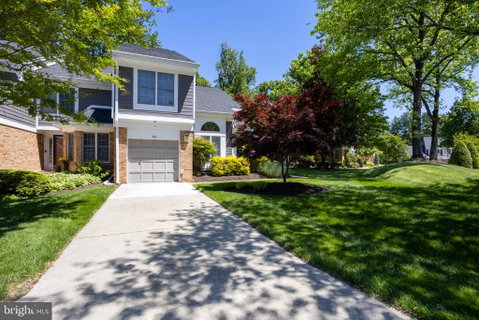
Beautifully maintained 3BR/2.5BA townhome located in the gated community of Greene Tree! This spacious home offers an open and airy floor plan with a dramatic 2-story ceiling in the large living room, formal dining room, and a modern eat-in kitchen featuring granite countertops. The adjoining family room with gas fireplace opens to a private deck, perfect for relaxing or entertaining. The upper level features a luxurious primary suite with vaulted ceilings, sitting area, dressing area, walk-in closet, and spa-like bath with jetted soaking tub, walk-in shower, and dual vanities. Two additional bedrooms, a full hall bath, and convenient upper-level laundry complete the second floor. The lower level provides a huge family/recreation room, full bath, and abundant storage space. Home includes a second HVAC unit dedicated to the upstairs level for enhanced comfort and efficiency, plus a whole-house generator for added peace of mind. Enjoy the many community amenities including a pool, pickleball courts, tennis courts, and playground, all in a convenient location close to shopping, dining, and major commuter routes.

Description

Beautifully maintained 3BR/2.5BA townhome located in the gated community of Greene Tree! This spacious home offers an open and airy floor plan with a dramatic 2-story ceiling in the large living room, formal dining room, and a modern eat-in kitchen featuring granite countertops. The adjoining family room with gas fireplace opens to a private deck, perfect for relaxing or entertaining. The upper level features a luxurious primary suite with vaulted ceilings, sitting area, dressing area, walk-in closet, and spa-like bath with jetted soaking tub, walk-in shower, and dual vanities. Two additional bedrooms, a full hall bath, and convenient upper-level laundry complete the second floor. The lower level provides a huge family/recreation room, full bath, and abundant storage space. Home includes a second HVAC unit dedicated to the upstairs level for enhanced comfort and efficiency, plus a whole-house generator for added peace of mind. Enjoy the many community amenities including a pool, pickleball courts, tennis courts, and playground, all in a convenient location close to shopping, dining, and major commuter routes.
listing image
listing image 2
listing image 3
$699,000
est. $3,534.52 MortgageInfo icon
Date Listed : -
Days on HelloCondo: -

63 Raisin Tree Circle, Baltimore, MD 21208

BEDS

3

BATHS

4

PARKING

-

SQFT

2,383

Description

Beautifully maintained 3BR/2.5BA townhome located in the gated community of Greene Tree! This spacious home offers an open and airy floor plan with a dramatic 2-story ceiling in the large living room, formal dining room, and a modern eat-in kitchen featuring granite countertops. The adjoining family room with gas fireplace opens to a private deck, perfect for relaxing or entertaining. The upper level features a luxurious primary suite with vaulted ceilings, sitting area, dressing area, walk-in closet, and spa-like bath with jetted soaking tub, walk-in shower, and dual vanities. Two additional bedrooms, a full hall bath, and convenient upper-level laundry complete the second floor. The lower level provides a huge family/recreation room, full bath, and abundant storage space. Home includes a second HVAC unit dedicated to the upstairs level for enhanced comfort and efficiency, plus a whole-house generator for added peace of mind. Enjoy the many community amenities including a pool, pickleball courts, tennis courts, and playground, all in a convenient location close to shopping, dining, and major commuter routes.

Description

Beautifully maintained 3BR/2.5BA townhome located in the gated community of Greene Tree! This spacious home offers an open and airy floor plan with a dramatic 2-story ceiling in the large living room, formal dining room, and a modern eat-in kitchen featuring granite countertops. The adjoining family room with gas fireplace opens to a private deck, perfect for relaxing or entertaining. The upper level features a luxurious primary suite with vaulted ceilings, sitting area, dressing area, walk-in closet, and spa-like bath with jetted soaking tub, walk-in shower, and dual vanities. Two additional bedrooms, a full hall bath, and convenient upper-level laundry complete the second floor. The lower level provides a huge family/recreation room, full bath, and abundant storage space. Home includes a second HVAC unit dedicated to the upstairs level for enhanced comfort and efficiency, plus a whole-house generator for added peace of mind. Enjoy the many community amenities including a pool, pickleball courts, tennis courts, and playground, all in a convenient location close to shopping, dining, and major commuter routes.

Glen Gardens Estate Market Stats Last 12 months

LOCKER
Contact Us for Info

POSSESSION
Negotiable
HOA FEESinfo
$685 /Monthly

OUTDOOR SPACE
Contact Us for Info
TAXES
$5,865 (2025)

BUILDING AGE
38 Years
BASEMENT FEATURE
Full, Improv

PRICE PER SQFTinfo
$293

Market Stats

HOA FEESinfo
$685 /Monthly

OUTDOOR SPACE
Contact Us for Info
TAXES
$5,865 (2025)

BUILDING AGE
38 Years
BASEMENT FEATURE
Full, Improv

PRICE PER SQFTinfo
$293

Amenities

Parking
Parking
-
Locker
Locker
Concierge
Concierge
-
Elevator(s)
Elevator(s)
-
Central AC
Central AC
Check Icon
Pool
Pool
-
Fitness Center
Fitness Center
-
Visitors Parking
Visitors Parking
-

Amenities

Unit
Parking GarageParking Garage
Building

Policies

Pet Allowed
Check
Pet Allowed Info icon
Check Icon
BBQ Permitted
BBQ Permitted
Sublet Allowed
Sublet Allowed
Short-term Rental Allowed

Unit Price History

DateMLSStatusPrice
Unit Price History for this Listing is not available

Unit Price History

Unit Price History for this Listing is not available

Monthly Payment Calculator

$4,802 / Monthly

All calculations are estimates and provided by HelloCondo.com
for informational purposes only. Actual amounts may vary.

DropDown
$4,802
Est.
Listing Price
Down Payment
Interest Rate
Terms
Listing Price
Down Payment
Interest Rate
Terms

Monthly Payment Calculator

$4,802
Est.
Listing Price
Down Payment
Interest Rate
Terms
Listing Price
Down Payment
Interest Rate
Terms
$4,802 / Monthly

All calculations are estimates and provided by HelloCondo.com for informational purposes only. Actual amounts may vary.

view source
DropDown

Monthly Payment Calculator

Mortgage calculator

Monthly Mortgage: $3,535
DropDown

The Neighborhood: Baltimore, MD

Get the HelloCondo Newsletter
Real-estate tips, insights, and market reports in your inbox.
Newsletter
  1. Home
  2. /Pikesville, MD
  3. /63 Raisin Tree Circle
Nearby Cities
Queen Anne

Buildings

1 Gristmill Ct
1 High Stepper Ct
1 Slade Ave
11 Slade Ave
130 Slade Ave
2900 Stone Cliff Dr
3000 Stone Cliff Dr
3100 Stone Cliff Dr
4001 Old Court Rd
7 Slade Ave
7101 Travertine Dr
7201 Travertine Dr
7240 Park Heights Ave
7902 Brynmor Ct
8002 Brynmor Ct

Neighborhoods

ArcadiaBaltimore HighlandsBush Chapel
Butcher's HillCherry HillCheswoldeChurch HillDruid Hill ParkEasterwoodEastwoodEpping ForestFederal HillGibson IslandGuilfordGwynn's FallsHomelandJones Falls AreaKressonLauravilleSouth River Manor / Bon Haven

ZIP Codes

207012101321014
2102321037210872111121113211202112221128211442116121207212122122021229216192166621784

Community

2511 Eutaw PlaceAcademy HeightsAngelica Terrace
Annen WoodsAvalon Condominiums ResidencesAvalon Courtyard HomesAvalon TownhomeBallinrobe OverlookBallyhaunis CourtBancroft VillageBarkley WoodsBeckett Green CondominiumsBedford Commons CondominiumsBeechtree PlaceBelmont Forest CondominiumsBirchwood at Kings ParkBonitaBoxwoodBreton WoodsBrigadoon
Hellocondo Logo
HelloCondo Is The #1 Condo Search Platform And Real Estate Recommendation Engine. Search, Find And Buy The Perfect Condo And Get Matched With The Best Agents. Finding A Condo Has Never Been So Easy.

HelloCondo is a division of HelloCasa, LLC

FacebookIconInstagramIconXIconRedditIcon

HelloCondo

Find A RealtorTerms of UsePrivacy PolicyCalifornia Privacy NoticeAccessibility PolicyCCPA Notice on CollectionDMCABrowseBlogsNYS Standard Operating ProcedureNYS Fair Housing Notice

Contact

LocationIcon
300 Galleria Pkwy SE, Suite 1500,
Atlanta, GA 30339
PhoneICon
(855) 625-0319
EmailIConhello@hellocondo.com
Contact Us

For Sale

Condos for saleTownhomes for sale
AgentIcon
LocationIcon

Opulent Realty Group Zakiya Eleby6335 Wayne Ave Philadelphia PA 19144

PhoneICon(610) 206-3955
EmailIConZakiya@ORGrealty.com
© HelloCondo 2026. All Rights Reserved.
