
HeaderIcon
  1. Agent Logo

Explore by Metro

  • Atlanta
  • Baltimore
  • Boston
  • Bronx
  • Brooklyn
  • Chicago
  • Los Angeles
  • Manhattan
  • Miami
  • Nashville
  • North Port
  • Orlando
  • Philadelphia
  • Phoenix
  • Queens
  • San Diego
  • San Jose
  • Tampa
  • Washington
HeaderIcon

Explore By Metro

  • Atlanta
  • Baltimore
  • Boston
  • Bronx
  • Brooklyn
  • Chicago
  • Los Angeles
  • Manhattan
  • Miami
  • Nashville
  • North Port
  • Orlando
  • Philadelphia
  • Phoenix
  • Queens
  • San Diego
  • San Jose
  • Tampa
  • Washington
leftArrowBack to Search
OverviewAmenities & PoliciesFinancialsNeighborhood
Add to favoritesAdd to favorites (hover)
Save
  1. Home
  2. /Baltimore, MD
  3. /6103 Furley Way
leftArrow
Add to favoritesAdd to favorites (hover)
$285,000est. $1,441 MortgageInfo icon
Date Listed : - Days on HelloCondo: -

6103 Furley Way, Baltimore, MD 21206

BEDS

beds

4

BATHS

baths

3

PARKING

parking

-

SQFT

sqft
2240

Description

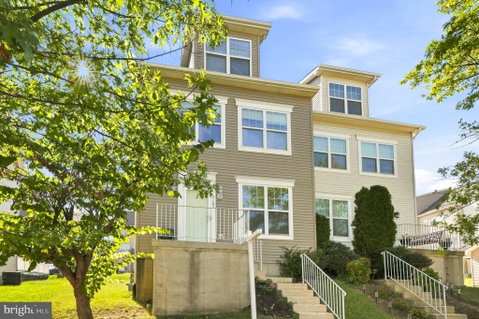
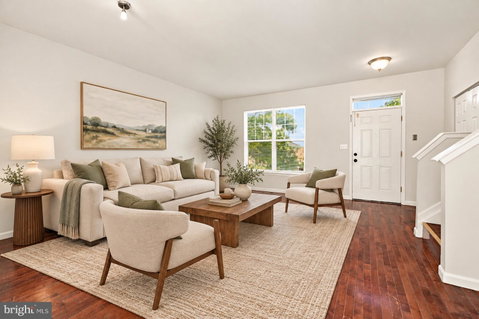
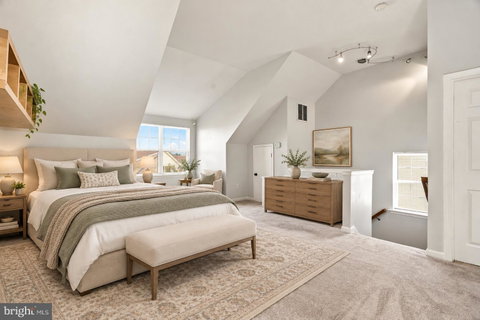
4 levels of tun-key bliss awaits! This spacious end-of-row townhome offers four large bedrooms, three full baths, three finished levels, and a flexible layout filled with natural sunlight! The main level features an updated kitchen with stainless steel appliances and plenty of space for entertaining. The second floor includes two bedrooms and a full bath, while the entire third floor is dedicated to a private primary suite with its own full bath and walk-in closet—an ideal retreat tucked away from the rest of the home. The fully finished lower level adds valuable living space with an additional bedroom and full bath, making it perfect for guests, a home office, gym, or recreation room. A walk-up outside entrance provides convenient access directly to back of the home. Outside, enjoy a huge deck, perfect for grilling, entertaining, or relaxing outdoors. The rear parking pad provides off-street parking for two vehicles. With abundant natural light, generous living space, a private third-floor primary suite, finished basement, and excellent outdoor space, this home offers a combination of comfort and versatility that is hard to find!
listing image
listing image 2
listing image 3
$285,000
est. $1,441.12 MortgageInfo icon
Date Listed : -
Days on HelloCondo: -

6103 Furley Way, Baltimore, MD 21206

BEDS

4

BATHS

3

PARKING

-

SQFT

2,240

Description

4 levels of tun-key bliss awaits! This spacious end-of-row townhome offers four large bedrooms, three full baths, three finished levels, and a flexible layout filled with natural sunlight! The main level features an updated kitchen with stainless steel appliances and plenty of space for entertaining. The second floor includes two bedrooms and a full bath, while the entire third floor is dedicated to a private primary suite with its own full bath and walk-in closet—an ideal retreat tucked away from the rest of the home. The fully finished lower level adds valuable living space with an additional bedroom and full bath, making it perfect for guests, a home office, gym, or recreation room. A walk-up outside entrance provides convenient access directly to back of the home. Outside, enjoy a huge deck, perfect for grilling, entertaining, or relaxing outdoors. The rear parking pad provides off-street parking for two vehicles. With abundant natural light, generous living space, a private third-floor primary suite, finished basement, and excellent outdoor space, this home offers a combination of comfort and versatility that is hard to find!

Glen Gardens Estate Market Stats Last 12 months

LOCKER
Contact Us for Info

POSSESSION
Immediate
HOA FEESinfo
$55 /Monthly

OUTDOOR SPACE
Contact Us for Info
TAXES
$5,768 (2026)

BUILDING AGE
22 Years
BASEMENT FEATURE
Finished

PRICE PER SQFTinfo
$127

Market Stats

HOA FEESinfo
$55 /Monthly

OUTDOOR SPACE
Contact Us for Info
TAXES
$5,768 (2026)

BUILDING AGE
22 Years
BASEMENT FEATURE
Finished

PRICE PER SQFTinfo
$127

Amenities

Parking
Parking
-
Locker
Locker
Concierge
Concierge
-
Elevator(s)
Elevator(s)
-
Central AC
Central AC
-
Pool
Pool
-
Fitness Center
Fitness Center
-
Visitors Parking
Visitors Parking
-

Amenities

Unit
Building

Policies

Pet Allowed
Pet Allowed
-
BBQ Permitted
BBQ Permitted
Sublet Allowed
Sublet Allowed
Short-term Rental Allowed

Unit Price History

DateMLSStatusPrice
Unit Price History for this Listing is not available

Unit Price History

Unit Price History for this Listing is not available

Monthly Payment Calculator

$2,018 / Monthly

All calculations are estimates and provided by HelloCondo.com
for informational purposes only. Actual amounts may vary.

DropDown
$2,018
Est.
Listing Price
Down Payment
Interest Rate
Terms
Listing Price
Down Payment
Interest Rate
Terms

Monthly Payment Calculator

$2,018
Est.
Listing Price
Down Payment
Interest Rate
Terms
Listing Price
Down Payment
Interest Rate
Terms
$2,018 / Monthly

All calculations are estimates and provided by HelloCondo.com for informational purposes only. Actual amounts may vary.

view source
DropDown

Monthly Payment Calculator

Mortgage calculator

Monthly Mortgage: $1,441
DropDown

The Neighborhood: Baltimore, MD

Get the HelloCondo Newsletter
Real-estate tips, insights, and market reports in your inbox.
Newsletter
  1. Home
  2. /Baltimore, MD
  3. /6103 Furley Way
Nearby Cities
Edgewood

Buildings

1000 Fell St
1011 Hunter St
1220 Bank St
1330 Lancaster St
1400 Lancaster St
1500 Thames St
1726 Aliceanna St
2315 Boston St
2319 Boston St
2323 Boston St
2327 Boston St
2515 Boston St
2639 Boston St
2702 Lighthouse Pt E
2772 Lighthouse Pt E
2901 Boston St
3201 Saint Paul St
511 S Bond St
675 President St
960 Fell St

Neighborhoods

BeechfieldBolton HillBurleith / Leighton
CedoniaChinquapin ParkEastwoodEdmondson VillageFederal HillGreenspringLinthicumLong / HeatMayfieldMcElderry ParkMid / GovansMidtown BelvedereMosherParksideRidgely's DelightTen HillsWilhelm Park

ZIP Codes

207512075820764
2100121051210712107421076210822111421130211402116121205212142121621251214092161721644

Community

1301 Covington Street2016-2024 Fleet Street2511 Eutaw Place
2711 Foster AvenueAdmiral's LandingAlbemarle Square Townhouse CondominiumsAmberlyAngelica TerraceAshland Park MewsAshlar HillAthena Square TownhomesBeacon CondominiumsBeaconswoodBeldale TownhomesBelmont Condominiums II-IIBelmont SouthBelt's LandingBrandywineBrantwood at WhitemarshBrighton by Bay
Hellocondo Logo
HelloCondo Is The #1 Condo Search Platform And Real Estate Recommendation Engine. Search, Find And Buy The Perfect Condo And Get Matched With The Best Agents. Finding A Condo Has Never Been So Easy.

HelloCondo is a division of HelloCasa, LLC

FacebookIconInstagramIconXIconRedditIcon

HelloCondo

Find A RealtorTerms of UsePrivacy PolicyCalifornia Privacy NoticeAccessibility PolicyCCPA Notice on CollectionDMCABrowseBlogsNYS Standard Operating ProcedureNYS Fair Housing Notice

Contact

LocationIcon
300 Galleria Pkwy SE, Suite 1500,
Atlanta, GA 30339
PhoneICon
(855) 625-0319
EmailIConhello@hellocondo.com
Contact Us

For Sale

Condos for saleTownhomes for sale
AgentIcon
LocationIcon

Opulent Realty Group Zakiya Eleby6335 Wayne Ave Philadelphia PA 19144

PhoneICon(610) 206-3955
EmailIConZakiya@ORGrealty.com
© HelloCondo 2026. All Rights Reserved.
