Listed: $ NaN (Sold on: Apr 15, 2025) Days on Market:31
577 Wyndholme Way, Baltimore, MD 21229
BEDS
3
BATHS
4
PARKING
-
SQFT
1525
Description
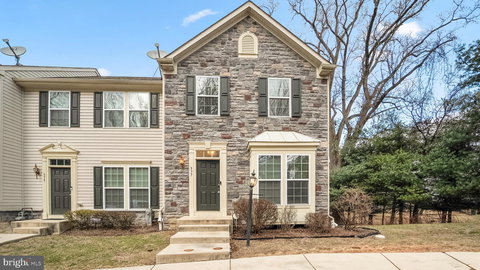
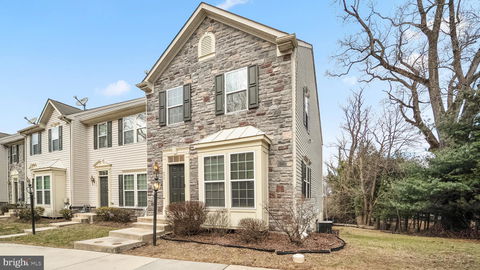
Discover this beautifully upgraded 3-bedroom, 2 full and 2 half-bath home, perfectly located just inside the city limits off Rt. 144, with easy access to historic Catonsville, I-95, I-695, and Route 40. Freshly painted walls and brand-new carpet in the bedrooms and stairs enhance the warmth and charm of this inviting space.
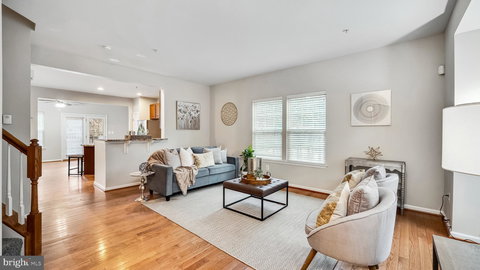
The main level features upgraded oak flooring and a stunning 8-foot bump-out on all three levels, providing extra living space and an open, flexible floor plan—perfect for entertaining.
Upstairs, the spacious owner’s suite boasts a vaulted ceiling, a sitting area, a walk-in closet, and a spa-like ensuite bath with a soaking tub, separate shower, and dual vanities.
The finished basement includes a den that can be used as a home office, a walkout entrance, a half bath, a separate laundry/tool room, and a bright additional living space—ideal for a rec room, guest area, or additional workspace.
Enjoy the privacy of a backyard that backs to woods and open common grounds with no neighbors directly behind you. Plus, this prime neighborhood location offers ample parking.
This community does not have FHA accreditation. The only acceptable financing is Conventional
This home is move-in ready and checks all the boxes—don’t miss your chance to make it yours
Description
Discover this beautifully upgraded 3-bedroom, 2 full and 2 half-bath home, perfectly located just inside the city limits off Rt. 144, with easy access to historic Catonsville, I-95, I-695, and Route 40. Freshly painted walls and brand-new carpet in the bedrooms and stairs enhance the warmth and charm of this inviting space.
The main level features upgraded oak flooring and a stunning 8-foot bump-out on all three levels, providing extra living space and an open, flexible floor plan—perfect for entertaining.
Upstairs, the spacious owner’s suite boasts a vaulted ceiling, a sitting area, a walk-in closet, and a spa-like ensuite bath with a soaking tub, separate shower, and dual vanities.
The finished basement includes a den that can be used as a home office, a walkout entrance, a half bath, a separate laundry/tool room, and a bright additional living space—ideal for a rec room, guest area, or additional workspace.
Enjoy the privacy of a backyard that backs to woods and open common grounds with no neighbors directly behind you. Plus, this prime neighborhood location offers ample parking.
This community does not have FHA accreditation. The only acceptable financing is Conventional
This home is move-in ready and checks all the boxes—don’t miss your chance to make it yours
Listed: $ NaN (Sold on: Apr 15, 2025) Days on Market:31
577 Wyndholme Way, Baltimore, MD 21229
BEDS
3
BATHS
4
PARKING
-
SQFT
1,525
Description
Discover this beautifully upgraded 3-bedroom, 2 full and 2 half-bath home, perfectly located just inside the city limits off Rt. 144, with easy access to historic Catonsville, I-95, I-695, and Route 40. Freshly painted walls and brand-new carpet in the bedrooms and stairs enhance the warmth and charm of this inviting space.
The main level features upgraded oak flooring and a stunning 8-foot bump-out on all three levels, providing extra living space and an open, flexible floor plan—perfect for entertaining.
Upstairs, the spacious owner’s suite boasts a vaulted ceiling, a sitting area, a walk-in closet, and a spa-like ensuite bath with a soaking tub, separate shower, and dual vanities.
The finished basement includes a den that can be used as a home office, a walkout entrance, a half bath, a separate laundry/tool room, and a bright additional living space—ideal for a rec room, guest area, or additional workspace.
Enjoy the privacy of a backyard that backs to woods and open common grounds with no neighbors directly behind you. Plus, this prime neighborhood location offers ample parking.
This community does not have FHA accreditation. The only acceptable financing is Conventional
This home is move-in ready and checks all the boxes—don’t miss your chance to make it yours
Description
Discover this beautifully upgraded 3-bedroom, 2 full and 2 half-bath home, perfectly located just inside the city limits off Rt. 144, with easy access to historic Catonsville, I-95, I-695, and Route 40. Freshly painted walls and brand-new carpet in the bedrooms and stairs enhance the warmth and charm of this inviting space.
The main level features upgraded oak flooring and a stunning 8-foot bump-out on all three levels, providing extra living space and an open, flexible floor plan—perfect for entertaining.
Upstairs, the spacious owner’s suite boasts a vaulted ceiling, a sitting area, a walk-in closet, and a spa-like ensuite bath with a soaking tub, separate shower, and dual vanities.
The finished basement includes a den that can be used as a home office, a walkout entrance, a half bath, a separate laundry/tool room, and a bright additional living space—ideal for a rec room, guest area, or additional workspace.
Enjoy the privacy of a backyard that backs to woods and open common grounds with no neighbors directly behind you. Plus, this prime neighborhood location offers ample parking.
This community does not have FHA accreditation. The only acceptable financing is Conventional
This home is move-in ready and checks all the boxes—don’t miss your chance to make it yours
HelloCondo Is The #1 Condo Search Platform And Real Estate Recommendation Engine. Search, Find And Buy The Perfect Condo And Get Matched With The Best Agents. Finding A Condo Has Never Been So Easy.