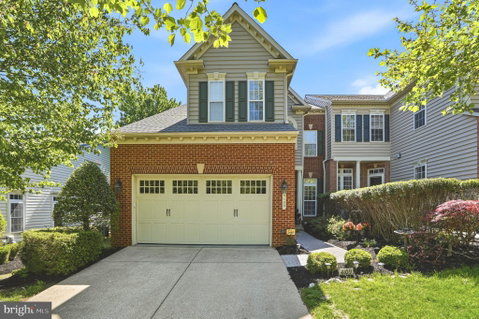
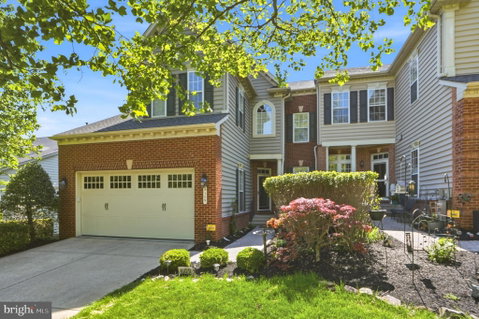
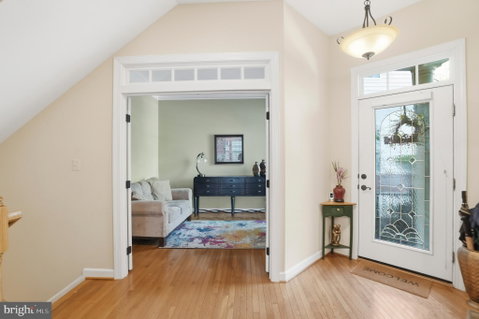
Welcome to this beautifully maintained end-of-group townhome in the highly sought-after Villages at Woodholme! From the moment you step inside, you’re greeted by hardwood floors throughout the main level and an open, airy layout designed for both everyday living and entertaining. The living room with vaulted ceilings offers a bright and spacious gathering space, while the formal dining room is perfect for hosting family dinners or special occasions. The spacious eat-in kitchen is a standout feature with granite countertops, stainless steel appliances, an island for added prep and storage, a pantry, and an abundance of cabinetry. Also on the main level, you’ll find a versatile den that works perfectly as a library, office, or cozy sitting room, along with a convenient powder room. The main-level primary suite adds ease and functionality, complete with a tray ceiling, large walk-in closet, and an ensuite bath featuring dual vanities, a walk-in shower, and a soaking tub. Upstairs, there is another ensuite bedroom with vaulted ceilings, a walk-in closet, and a private bath with dual vanities and a tub/shower combo. An additional bedroom offers flexibility for guests or office space and includes generous storage. The loft area provides even more living space and can easily serve as a second family room or lounge. The fully finished lower level expands your options with a large rec room or additional living area, another bedroom, and a full bath with a tub/shower combo, ideal for guests, hobbies, or multi-generational living. Enjoy outdoor living on the back Trex deck, perfect for Summer BBQs, and appreciate the convenience of a two-car garage plus driveway parking. Residents of Villages at Woodholme also enjoy access to a community pool, tennis courts, and clubhouse. Plus, the roof was replaced in May 2026 for added peace of mind. The property enjoys a prime location directly across from a charming and tranquil park, offering a relaxing atmosphere. It is also ideally situated near the community’s entrance and exit gate, providing convenient and direct access to Winands Road, Reisterstown Road, I-695, Woodholme, and countless shops and restaurants, this home offers the perfect blend of comfort, space, and location.
Description
Welcome to this beautifully maintained end-of-group townhome in the highly sought-after Villages at Woodholme! From the moment you step inside, you’re greeted by hardwood floors throughout the main level and an open, airy layout designed for both everyday living and entertaining. The living room with vaulted ceilings offers a bright and spacious gathering space, while the formal dining room is perfect for hosting family dinners or special occasions. The spacious eat-in kitchen is a standout feature with granite countertops, stainless steel appliances, an island for added prep and storage, a pantry, and an abundance of cabinetry. Also on the main level, you’ll find a versatile den that works perfectly as a library, office, or cozy sitting room, along with a convenient powder room. The main-level primary suite adds ease and functionality, complete with a tray ceiling, large walk-in closet, and an ensuite bath featuring dual vanities, a walk-in shower, and a soaking tub. Upstairs, there is another ensuite bedroom with vaulted ceilings, a walk-in closet, and a private bath with dual vanities and a tub/shower combo. An additional bedroom offers flexibility for guests or office space and includes generous storage. The loft area provides even more living space and can easily serve as a second family room or lounge. The fully finished lower level expands your options with a large rec room or additional living area, another bedroom, and a full bath with a tub/shower combo, ideal for guests, hobbies, or multi-generational living. Enjoy outdoor living on the back Trex deck, perfect for Summer BBQs, and appreciate the convenience of a two-car garage plus driveway parking. Residents of Villages at Woodholme also enjoy access to a community pool, tennis courts, and clubhouse. Plus, the roof was replaced in May 2026 for added peace of mind. The property enjoys a prime location directly across from a charming and tranquil park, offering a relaxing atmosphere. It is also ideally situated near the community’s entrance and exit gate, providing convenient and direct access to Winands Road, Reisterstown Road, I-695, Woodholme, and countless shops and restaurants, this home offers the perfect blend of comfort, space, and location.
Welcome to this beautifully maintained end-of-group townhome in the highly sought-after Villages at Woodholme! From the moment you step inside, you’re greeted by hardwood floors throughout the main level and an open, airy layout designed for both everyday living and entertaining. The living room with vaulted ceilings offers a bright and spacious gathering space, while the formal dining room is perfect for hosting family dinners or special occasions. The spacious eat-in kitchen is a standout feature with granite countertops, stainless steel appliances, an island for added prep and storage, a pantry, and an abundance of cabinetry. Also on the main level, you’ll find a versatile den that works perfectly as a library, office, or cozy sitting room, along with a convenient powder room. The main-level primary suite adds ease and functionality, complete with a tray ceiling, large walk-in closet, and an ensuite bath featuring dual vanities, a walk-in shower, and a soaking tub. Upstairs, there is another ensuite bedroom with vaulted ceilings, a walk-in closet, and a private bath with dual vanities and a tub/shower combo. An additional bedroom offers flexibility for guests or office space and includes generous storage. The loft area provides even more living space and can easily serve as a second family room or lounge. The fully finished lower level expands your options with a large rec room or additional living area, another bedroom, and a full bath with a tub/shower combo, ideal for guests, hobbies, or multi-generational living. Enjoy outdoor living on the back Trex deck, perfect for Summer BBQs, and appreciate the convenience of a two-car garage plus driveway parking. Residents of Villages at Woodholme also enjoy access to a community pool, tennis courts, and clubhouse. Plus, the roof was replaced in May 2026 for added peace of mind. The property enjoys a prime location directly across from a charming and tranquil park, offering a relaxing atmosphere. It is also ideally situated near the community’s entrance and exit gate, providing convenient and direct access to Winands Road, Reisterstown Road, I-695, Woodholme, and countless shops and restaurants, this home offers the perfect blend of comfort, space, and location.
Description
Welcome to this beautifully maintained end-of-group townhome in the highly sought-after Villages at Woodholme! From the moment you step inside, you’re greeted by hardwood floors throughout the main level and an open, airy layout designed for both everyday living and entertaining. The living room with vaulted ceilings offers a bright and spacious gathering space, while the formal dining room is perfect for hosting family dinners or special occasions. The spacious eat-in kitchen is a standout feature with granite countertops, stainless steel appliances, an island for added prep and storage, a pantry, and an abundance of cabinetry. Also on the main level, you’ll find a versatile den that works perfectly as a library, office, or cozy sitting room, along with a convenient powder room. The main-level primary suite adds ease and functionality, complete with a tray ceiling, large walk-in closet, and an ensuite bath featuring dual vanities, a walk-in shower, and a soaking tub. Upstairs, there is another ensuite bedroom with vaulted ceilings, a walk-in closet, and a private bath with dual vanities and a tub/shower combo. An additional bedroom offers flexibility for guests or office space and includes generous storage. The loft area provides even more living space and can easily serve as a second family room or lounge. The fully finished lower level expands your options with a large rec room or additional living area, another bedroom, and a full bath with a tub/shower combo, ideal for guests, hobbies, or multi-generational living. Enjoy outdoor living on the back Trex deck, perfect for Summer BBQs, and appreciate the convenience of a two-car garage plus driveway parking. Residents of Villages at Woodholme also enjoy access to a community pool, tennis courts, and clubhouse. Plus, the roof was replaced in May 2026 for added peace of mind. The property enjoys a prime location directly across from a charming and tranquil park, offering a relaxing atmosphere. It is also ideally situated near the community’s entrance and exit gate, providing convenient and direct access to Winands Road, Reisterstown Road, I-695, Woodholme, and countless shops and restaurants, this home offers the perfect blend of comfort, space, and location.
HelloCondo Is The #1 Condo Search Platform And Real Estate Recommendation Engine. Search, Find And Buy The Perfect Condo And Get Matched With The Best Agents. Finding A Condo Has Never Been So Easy.