HelloCondo
Find A RealtorTerms of UsePrivacy PolicyCalifornia Privacy NoticeAccessibility PolicyCCPA Notice on CollectionDMCABrowseBlogsContact
Atlanta, GA 30339
Opulent Realty Group
Zakiya Eleby
6335 Wayne Ave Philadelphia PA 19144
205 Joppa Rd E, Baltimore, MD, 21286
UNIT SIZE RANGE
1,121-2,300 sqft
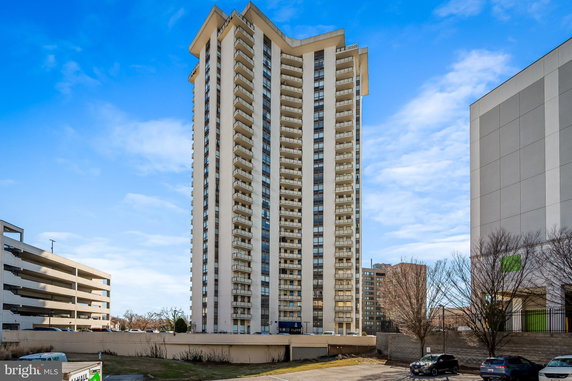
205 Joppa Rd E stands tall in Baltimore, located near the intersection of York Road and Stevenson Lane. The building offers a striking view of the city and is close to Jones Falls river, bringing a sense of nature to the urban setting. This high-rise structure was built in 1975 and has 28 stories. The building consists of 24 units, ranging in size from 1,121 to 2,300 square feet. Buyers can find options for 1 and 2 bedrooms throughout the property. Prices for the units fall between $287,500 and $465,000. This variety makes it suitable for different budgets and living preferences. Residents enjoy a range of amenities. There is a fitness center, an outdoor swimming pool, and a game room for recreational activities. Common areas include a club house and a community center where neighbors can gather. For convenience, there are reserved parking spaces and elevators throughout the building. Dining and shopping options are close by. The nearby 7-Eleven provides quick grocery needs, while P.F. Chang's China Bistro offers a dining choice for meals out. For education, Komen MD public school is in the area, making it a viable location for families. Living at 205 Joppa Rd E enriches daily routines with services like a concierge, extra storage options, and a library. Social opportunities are present through picnic areas and party rooms for gatherings. The building's structure supports a lively and engaging atmosphere in Baltimore's community.
205 Joppa Rd E, Baltimore, MD, 21286
205 Joppa Rd E stands tall in Baltimore, located near the intersection of York Road and Stevenson Lane. The building offers a striking view of the city and is close to Jones Falls river, bringing a sense of nature to the urban setting. This high-rise structure was built in 1975 and has 28 stories. The building consists of 24 units, ranging in size from 1,121 to 2,300 square feet. Buyers can find options for 1 and 2 bedrooms throughout the property. Prices for the units fall between $287,500 and $465,000. This variety makes it suitable for different budgets and living preferences. Residents enjoy a range of amenities. There is a fitness center, an outdoor swimming pool, and a game room for recreational activities. Common areas include a club house and a community center where neighbors can gather. For convenience, there are reserved parking spaces and elevators throughout the building. Dining and shopping options are close by. The nearby 7-Eleven provides quick grocery needs, while P.F. Chang's China Bistro offers a dining choice for meals out. For education, Komen MD public school is in the area, making it a viable location for families. Living at 205 Joppa Rd E enriches daily routines with services like a concierge, extra storage options, and a library. Social opportunities are present through picnic areas and party rooms for gatherings. The building's structure supports a lively and engaging atmosphere in Baltimore's community.
Unit Availability helps to understand how often units in a particular building are listed for sale as compared with the neighborhood average. Units are rarely listed in buildings with low availability.
Unit Demand is a measure of quickly units in a particular building sell as compared with other buildings in the neighborhood. Units in high-demand buildings sell more quickly.
| Unit | Size (sqft) | Beds | Baths | Days On Market | Date | Status | Price | |
|---|---|---|---|---|---|---|---|---|
| 2003 | 1402 | 2 | 2 | 2026-09-24 MLS#: MDBC2173854 | Closed | $199,000 | ||
| 1004 | 1121 | 1 | 1 | 2026-09-21 MLS#: MDBC2175242 | Closed | $204,000 | ||
| 1004 | 1121 | 2 | 1 | 2019-10-10 MLS#: MDBC492478 | Closed | $170,000 | ||
| 405 | 1450 | 2 | 2 | 2019-02-20 MLS#: 1007704182 | Closed | $230,000 |

1 Beds
1 Baths
1121 sqft
| Date | Status | Price |
|---|---|---|
| 2026-09-21 | Closed | $204,000 |

2 Beds
1 Baths
1121 sqft
| Date | Status | Price |
|---|---|---|
| 2019-10-10 | Closed | $170,000 |

2 Beds
2 Baths
1402 sqft
| Date | Status | Price |
|---|---|---|
| 2026-09-24 | Closed | $199,000 |

2 Beds
2 Baths
1450 sqft
| Date | Status | Price |
|---|---|---|
| 2019-02-20 | Closed | $230,000 |
Step into a life of comfort and convenience at this stunning condo building. You’ll find a range of amenities designed to enhance your living experience. Stay active at the fitness center or enjoy friendly competition in the game room. Gather with friends in the common grounds, or take a refreshing dip in the outdoor swimming pool. For those special occasions, the party room is perfect for celebrations. If you need to focus, you can utilize the meeting room or library. The building also features a clubhouse and a recreational center, adding to your lifestyle options. You’ll appreciate the extra conveniences such as elevator access, concierge service, and reserved parking. Feel pampered with services like a beauty salon and newspaper delivery. Whether you enjoy a picnic or prefer exercise classes, there’s something for everyone here.
Elevator(s)
Exercise Room
Security
Security System
Picnic Area
Party Room
Smoke Detector(s)
Handicap Parking
Library
The building maintains a welcoming environment while having some guidelines in place. There are restrictions on the number of occupants. If you are a pet lover, you can rejoice knowing both cats and dogs are permitted. However, there are size limits for pets. This ensures that every resident can enjoy their living space comfortably. If you’re considering making this condo your home, you’ll feel right at ease. Such policies help promote a community atmosphere that everyone can enjoy.
Compare building's average price/sq. ft. and HOA fees/sq. ft. to buildings nearby
| Building Name | Avg price per square foot | AVG HOA FEE per square foot (Monthly) |
|---|---|---|
| 205 Joppa Rd E | $182/sqft. | - |
| 5712 Roland Ave | $197/sqft. | $3 /sqft. |
| 1040 Deer Ridge Dr | $162/sqft. | $3 /sqft. |
| 4401 Roland Ave | $125/sqft. | $2 /sqft. |
| 215 Belmont Forest Ct | $272/sqft. | $173 /sqft. |
| 210 Belmont Forest Ct | $283/sqft. | $165 /sqft. |
This neighborhood indicates a good mix of people which makes it a good place for families. About 10.13% are children aged 0–14, 40.58% are young adults between 15–29, 14.84% are adults aged 30–44, 9.76% are in the 45–59 range and 24.69% are seniors aged 60 and above. Commuting options are also varying where 77.46% of residents relying on driving, while others prefer public transit around 4.79%, walking around 5.65%, biking around 0.04%, allowing residents to choose travel modes that best fit their daily routines. Most homes in the area are with 64.35% of units are rented and 35.65% are owner occupied. The neighborhood offers different household types. About 19.22% are single family homes and 2.09% are multi family units. Around 50.66% are single-person households, while 49.34% are multi person households. This mix works well for families, roommates, and individuals. Education levels in the neighborhood vary widely where 31.04% of residents have bachelor’s degrees. Around 13.38% have high school or college education. Another 3.4% hold diplomas while 29.67% have completed postgraduate studies. The remaining are 22.51% with other types of qualifications.
10.13% (0 - 14 years old)
40.58% (15 - 29 years old)
14.84% (30 - 44 years old)
9.76% (45 - 59 years old)
24.69% (60+ years old)
4.79%
Transit
5.65%
Walk
77.46%
Drive
0.04%
Bike
35.65%
Owner Occupied
64.35%
Rental Units
19.22%
Single Family
2.09%
Multi Family
50.66%
Single Person
49.34%
Multi Person