
HeaderIcon
  1. Agent Logo

Explore by Metro

  • Atlanta
  • Baltimore
  • Boston
  • Bronx
  • Brooklyn
  • Chicago
  • Los Angeles
  • Manhattan
  • Miami
  • Nashville
  • North Port
  • Orlando
  • Philadelphia
  • Phoenix
  • Queens
  • San Diego
  • San Jose
  • Tampa
  • Washington
HeaderIcon

Explore By Metro

  • Atlanta
  • Baltimore
  • Boston
  • Bronx
  • Brooklyn
  • Chicago
  • Los Angeles
  • Manhattan
  • Miami
  • Nashville
  • North Port
  • Orlando
  • Philadelphia
  • Phoenix
  • Queens
  • San Diego
  • San Jose
  • Tampa
  • Washington
leftArrowBack to Search
OverviewAmenities & PoliciesFinancialsNeighborhood
Add to favoritesAdd to favorites (hover)
Save
  1. Home
  2. /Baltimore, MD
  3. /19 Deaven Court
leftArrow
Add to favoritesAdd to favorites (hover)
$275,000est. $1,391 MortgageInfo icon
Listed: $ NaN (Sold on: Dec 21, 2020) Days on Market:

19 Deaven Court, Baltimore, MD 21209

BEDS

beds

3

BATHS

baths

4

PARKING

parking

-

SQFT

sqft
1920

Description

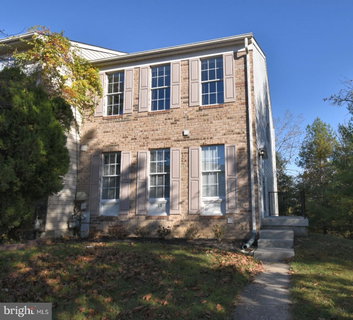
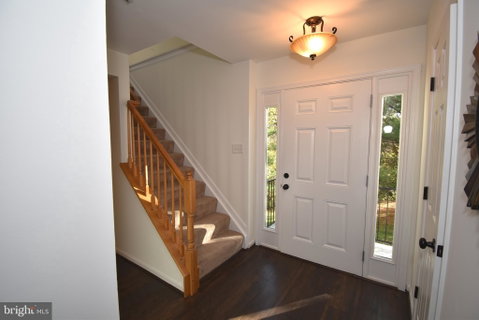
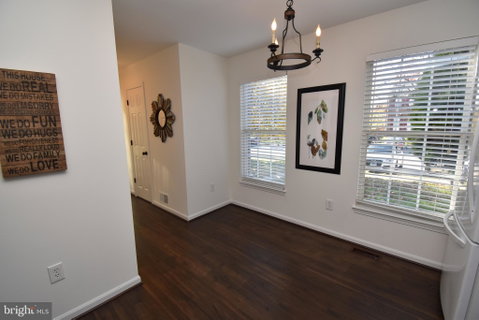
Style and grace best describe this light filled brick end unit with 3 bedroom & 3 full baths. The primo location of this home has a private entrance that sides to open space and woods and is at the very end of the cul-de-sac with no thru traffic and plenty of extra parking. Upon entering you'll find the perfect 3 level floor plan with dark wide plank flooring spanning the entire Main level providing a feeling of expansiveness and comfortable living space. The kitchen features granite counters and a pass thru to the dining and living area. On the upper level you'll find a Spacious Master Bedroom with an updated Master Bath, 2 closets and 3 windows along the front. The lower level has a large finished recreation room with a full bath and new carpeting and is perfect place to entertain guests. In addition the walk out allows for an overflow from those special events onto the open space that feels like a park. With an abundance of windows, a deck off the Main & handsome bronze hardware through-out , this home is ready to go.....all freshly painted.....You'll love this one!
listing image
listing image 2
listing image 3
$275,000
est. $1,390.55 MortgageInfo icon
Listed: $ NaN (Sold on: Dec 21, 2020)
Days on Market:

19 Deaven Court, Baltimore, MD 21209

BEDS

3

BATHS

4

PARKING

-

SQFT

1,920

Description

Style and grace best describe this light filled brick end unit with 3 bedroom & 3 full baths. The primo location of this home has a private entrance that sides to open space and woods and is at the very end of the cul-de-sac with no thru traffic and plenty of extra parking. Upon entering you'll find the perfect 3 level floor plan with dark wide plank flooring spanning the entire Main level providing a feeling of expansiveness and comfortable living space. The kitchen features granite counters and a pass thru to the dining and living area. On the upper level you'll find a Spacious Master Bedroom with an updated Master Bath, 2 closets and 3 windows along the front. The lower level has a large finished recreation room with a full bath and new carpeting and is perfect place to entertain guests. In addition the walk out allows for an overflow from those special events onto the open space that feels like a park. With an abundance of windows, a deck off the Main & handsome bronze hardware through-out , this home is ready to go.....all freshly painted.....You'll love this one!

Glen Gardens Estate Market Stats Last 12 months

LOCKER
Contact Us for Info

POSSESSION
Settlement
HOA FEESinfo
$145 /Quarterly

OUTDOOR SPACE
Sidewalk
TAXES
$3,855 (2020)

BUILDING AGE
31 Years
BASEMENT FEATURE
Improved, Ex

PRICE PER SQFTinfo
$143

Market Stats

HOA FEESinfo
$145 /Quarterly

OUTDOOR SPACE
Sidewalk
TAXES
$3,855 (2020)

BUILDING AGE
31 Years
BASEMENT FEATURE
Improved, Ex

PRICE PER SQFTinfo
$143

Amenities

Parking
Parking
-
Locker
Locker
Concierge
Concierge
-
Elevator(s)
Elevator(s)
-
Central AC
Central AC
Check Icon
Pool
Pool
-
Fitness Center
Fitness Center
-
Visitors Parking
Visitors Parking
-

Amenities

Unit
Building

Policies

Pet Allowed
Pet Allowed
-
BBQ Permitted
BBQ Permitted
Sublet Allowed
Sublet Allowed
Short-term Rental Allowed

Unit Price History

DateMLSStatusPrice
Dec 2020MLS#: MDBC512070Closed$280,000

Unit Price History

$280,000

Closed

Dec 2020MLS#: MDBC512070

Monthly Payment Calculator

$1,903 / Monthly

All calculations are estimates and provided by HelloCondo.com
for informational purposes only. Actual amounts may vary.

DropDown
$1,903
Est.
Listing Price
Down Payment
Interest Rate
Terms
Listing Price
Down Payment
Interest Rate
Terms

Monthly Payment Calculator

$1,903
Est.
Listing Price
Down Payment
Interest Rate
Terms
Listing Price
Down Payment
Interest Rate
Terms
$1,903 / Monthly

All calculations are estimates and provided by HelloCondo.com for informational purposes only. Actual amounts may vary.

view source
DropDown

Monthly Payment Calculator

Mortgage calculator

Monthly Mortgage: $1,391
DropDown

The Neighborhood: Baltimore, MD

Get the HelloCondo Newsletter
Real-estate tips, insights, and market reports in your inbox.
Newsletter
  1. Home
  2. /Baltimore, MD
  3. /19 Deaven Court
Nearby Cities
Aberdeen

Buildings

1803 Snow Meadow Ln
1811 Snow Meadow Ln
2320 Falls Gable Ln
2322 Falls Gable Ln
2331 Old Court Rd
2901 Fallstaff Rd
2903 Fallstaff Rd
3011 Fallstaff Rd
6 Tyler Falls Ct
6003 Lakehurst Dr
6350 Red Cedar Pl
7101 Travertine Dr
7201 Travertine Dr
7202 Rockland Hills Dr
7203 Rockland Hills Dr
7300 Travertine Dr
7301 Travertine Dr
7400 Travertine Dr
7701 Travertine Dr

Neighborhoods

Midtown / EdmondsonMidtown BelvedereMilton / Montford
Moravia / WaltherMorgan ParkMorrell ParkOdentonPen LucyPenrose / Fayette Street OutreachRadnor / WinstonRiva TraceRiviera BeachRoland ParkRosemont Homeowners / TenantsSabina / MattfeldtShady SideShipley HillSouth River Manor / Bon HavenSwan CreekYale Heights

ZIP Codes

207012075820765
2077921017210322105021052210612107821087211552115621207212152123021239212442127821651

Community

2016-2024 Fleet Street2511 Eutaw PlaceAcademy Heights
Albemarle Square Townhouse CondominiumsAngelica TerraceAnnen WoodsAshland Park MewsAshlar HillAvalon Condominiums ResidencesAvalon Courtyard HomesAvalon TownhomeBallinrobe OverlookBallyhaunis CourtBancroft VillageBarkley WoodsBeckett Green CondominiumsBedford Commons CondominiumsBeechtree PlaceBelmont Forest CondominiumsBoxwood
Hellocondo Logo
HelloCondo Is The #1 Condo Search Platform And Real Estate Recommendation Engine. Search, Find And Buy The Perfect Condo And Get Matched With The Best Agents. Finding A Condo Has Never Been So Easy.

HelloCondo is a division of HelloCasa, LLC

FacebookIconInstagramIconXIconRedditIcon

HelloCondo

Find A RealtorTerms of UsePrivacy PolicyCalifornia Privacy NoticeAccessibility PolicyCCPA Notice on CollectionDMCABrowseBlogsNYS Standard Operating ProcedureNYS Fair Housing Notice

Contact

LocationIcon
300 Galleria Pkwy SE, Suite 1500,
Atlanta, GA 30339
PhoneICon
(855) 625-0319
EmailIConhello@hellocondo.com
Contact Us

For Sale

Condos for saleTownhomes for sale
AgentIcon
LocationIcon

Opulent Realty Group Zakiya Eleby6335 Wayne Ave Philadelphia PA 19144

PhoneICon(610) 206-3955
EmailIConZakiya@ORGrealty.com
© HelloCondo 2026. All Rights Reserved.
