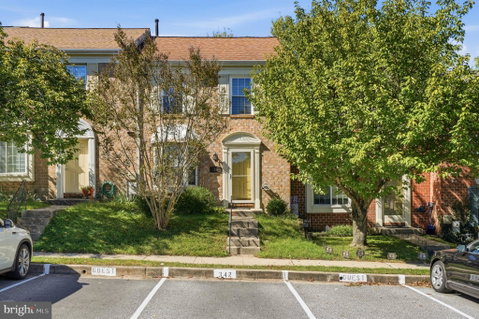
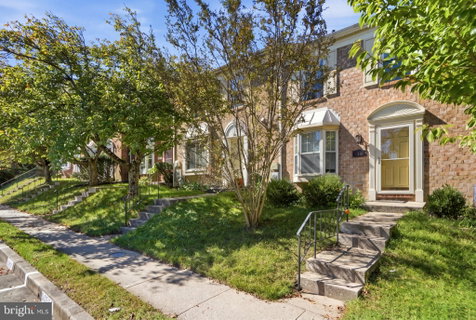
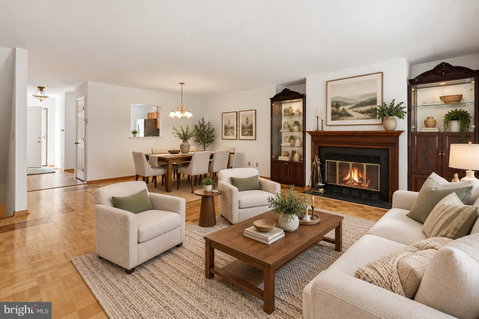
Welcome home to this spacious townhome offering multiple finished levels, generous living spaces, and a number of thoughtful updates throughout. The main level features a large open living and dining area with parquet wood flooring and a cozy fireplace framed by built-in display cabinetry. Sliding glass doors bring in plenty of natural light and lead directly to the rear deck, creating an easy flow for everyday living and entertaining. The kitchen offers abundant wood cabinetry, updated around 2015, along with plenty of counter space, stainless steel appliances, a gas range, and a convenient pass-through to the dining area. Kitchen flooring was also updated in 2015, while the appliances include a new microwave installed in 2025, a recently replaced stove, and a refrigerator that is just a few years old. A powder room completes the main level. Upstairs, you’ll find comfortable bedrooms with wood-look flooring and ample closet space. Both second-floor bathrooms were completely renovated in 2020, offering updated finishes and tub/shower combinations. The second-floor windows were replaced in 2025 and remain under warranty. The finished lower level adds even more usable living space with wood flooring, an additional room that can be used as an office or den, a full bathroom, and sliding glass doors leading to the rear patio and yard. Whether used as a family room, recreation space, home office, guest area, or gym, this level provides plenty of flexibility. Outside, enjoy an engineered wood deck that was rebuilt around 2018, along with a lower patio and tree-lined surroundings. Additional improvements include a roof replaced in 2018 and a water heater installed in 2024 that remains under warranty. With multiple outdoor spaces, a fireplace, finished lower level, renovated bathrooms, generous room sizes, and valuable updates already completed, this townhome offers a versatile layout with plenty of opportunity to make it your own.
Description
Welcome home to this spacious townhome offering multiple finished levels, generous living spaces, and a number of thoughtful updates throughout. The main level features a large open living and dining area with parquet wood flooring and a cozy fireplace framed by built-in display cabinetry. Sliding glass doors bring in plenty of natural light and lead directly to the rear deck, creating an easy flow for everyday living and entertaining. The kitchen offers abundant wood cabinetry, updated around 2015, along with plenty of counter space, stainless steel appliances, a gas range, and a convenient pass-through to the dining area. Kitchen flooring was also updated in 2015, while the appliances include a new microwave installed in 2025, a recently replaced stove, and a refrigerator that is just a few years old. A powder room completes the main level. Upstairs, you’ll find comfortable bedrooms with wood-look flooring and ample closet space. Both second-floor bathrooms were completely renovated in 2020, offering updated finishes and tub/shower combinations. The second-floor windows were replaced in 2025 and remain under warranty. The finished lower level adds even more usable living space with wood flooring, an additional room that can be used as an office or den, a full bathroom, and sliding glass doors leading to the rear patio and yard. Whether used as a family room, recreation space, home office, guest area, or gym, this level provides plenty of flexibility. Outside, enjoy an engineered wood deck that was rebuilt around 2018, along with a lower patio and tree-lined surroundings. Additional improvements include a roof replaced in 2018 and a water heater installed in 2024 that remains under warranty. With multiple outdoor spaces, a fireplace, finished lower level, renovated bathrooms, generous room sizes, and valuable updates already completed, this townhome offers a versatile layout with plenty of opportunity to make it your own.
Welcome home to this spacious townhome offering multiple finished levels, generous living spaces, and a number of thoughtful updates throughout. The main level features a large open living and dining area with parquet wood flooring and a cozy fireplace framed by built-in display cabinetry. Sliding glass doors bring in plenty of natural light and lead directly to the rear deck, creating an easy flow for everyday living and entertaining. The kitchen offers abundant wood cabinetry, updated around 2015, along with plenty of counter space, stainless steel appliances, a gas range, and a convenient pass-through to the dining area. Kitchen flooring was also updated in 2015, while the appliances include a new microwave installed in 2025, a recently replaced stove, and a refrigerator that is just a few years old. A powder room completes the main level. Upstairs, you’ll find comfortable bedrooms with wood-look flooring and ample closet space. Both second-floor bathrooms were completely renovated in 2020, offering updated finishes and tub/shower combinations. The second-floor windows were replaced in 2025 and remain under warranty. The finished lower level adds even more usable living space with wood flooring, an additional room that can be used as an office or den, a full bathroom, and sliding glass doors leading to the rear patio and yard. Whether used as a family room, recreation space, home office, guest area, or gym, this level provides plenty of flexibility. Outside, enjoy an engineered wood deck that was rebuilt around 2018, along with a lower patio and tree-lined surroundings. Additional improvements include a roof replaced in 2018 and a water heater installed in 2024 that remains under warranty. With multiple outdoor spaces, a fireplace, finished lower level, renovated bathrooms, generous room sizes, and valuable updates already completed, this townhome offers a versatile layout with plenty of opportunity to make it your own.
Description
Welcome home to this spacious townhome offering multiple finished levels, generous living spaces, and a number of thoughtful updates throughout. The main level features a large open living and dining area with parquet wood flooring and a cozy fireplace framed by built-in display cabinetry. Sliding glass doors bring in plenty of natural light and lead directly to the rear deck, creating an easy flow for everyday living and entertaining. The kitchen offers abundant wood cabinetry, updated around 2015, along with plenty of counter space, stainless steel appliances, a gas range, and a convenient pass-through to the dining area. Kitchen flooring was also updated in 2015, while the appliances include a new microwave installed in 2025, a recently replaced stove, and a refrigerator that is just a few years old. A powder room completes the main level. Upstairs, you’ll find comfortable bedrooms with wood-look flooring and ample closet space. Both second-floor bathrooms were completely renovated in 2020, offering updated finishes and tub/shower combinations. The second-floor windows were replaced in 2025 and remain under warranty. The finished lower level adds even more usable living space with wood flooring, an additional room that can be used as an office or den, a full bathroom, and sliding glass doors leading to the rear patio and yard. Whether used as a family room, recreation space, home office, guest area, or gym, this level provides plenty of flexibility. Outside, enjoy an engineered wood deck that was rebuilt around 2018, along with a lower patio and tree-lined surroundings. Additional improvements include a roof replaced in 2018 and a water heater installed in 2024 that remains under warranty. With multiple outdoor spaces, a fireplace, finished lower level, renovated bathrooms, generous room sizes, and valuable updates already completed, this townhome offers a versatile layout with plenty of opportunity to make it your own.
HelloCondo Is The #1 Condo Search Platform And Real Estate Recommendation Engine. Search, Find And Buy The Perfect Condo And Get Matched With The Best Agents. Finding A Condo Has Never Been So Easy.