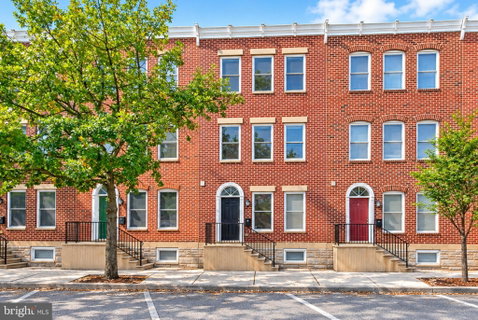
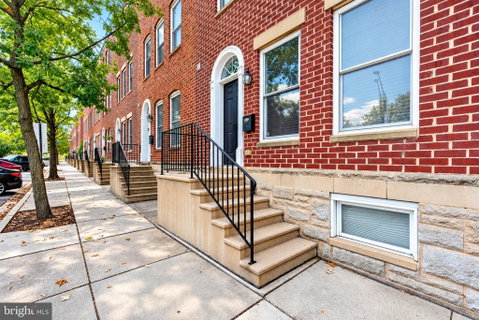
Updated brick rowhome in Federal Hill offering 3 bedrooms, 4.5 baths, four levels, and more than 3,000 estimated finished square feet of versatile living space. Combining classic Baltimore architecture with spacious interiors and exceptional outdoor living, this home is highlighted by hardwood floors, generous room sizes, a 2-car detached garage, and an expansive rooftop deck with impressive city views.
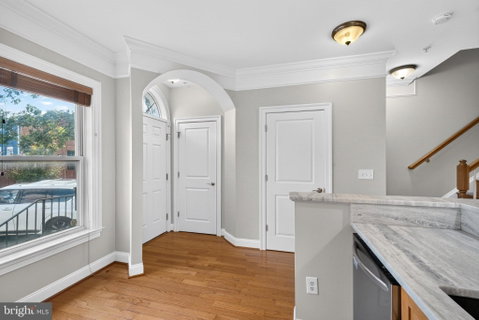
The main level features a bright, open flow with hardwood flooring and an updated kitchen offering upgraded countertops, stainless steel appliances, gas cooking, abundant cabinetry, and ample prep space. The adjoining living area is anchored by a gas fireplace, creating a comfortable setting for both everyday living and entertaining. A convenient half bath completes the main level.
The second level includes two bedrooms and two full baths, including a spacious primary suite with a private bath featuring a dual vanity, soaking tub, and separate shower. The upper level adds a third bedroom, another full bath, and a wet bar with cabinetry and beverage storage conveniently positioned near the access to the rooftop deck.
The rooftop deck is a standout feature, offering an expansive outdoor setting with sweeping views across the Baltimore skyline. With plenty of room for seating, dining, or entertaining, it provides a distinctive extension of the home's living space.
The fully finished lower level adds approximately 684 finished square feet and includes another full bath along with flexible space for a recreation room, office, fitness area, media room, or additional lounge space.
Additional highlights include central A/C, natural gas heat and hot water, public water and sewer, rear outdoor space, and a detached 2-car rear-entry garage — an exceptional parking feature for a city rowhome.
A spacious and updated Federal Hill residence offering four finished levels, multiple flexible living spaces, garage parking, and a rooftop deck that takes full advantage of the surrounding city views.
Description
Updated brick rowhome in Federal Hill offering 3 bedrooms, 4.5 baths, four levels, and more than 3,000 estimated finished square feet of versatile living space. Combining classic Baltimore architecture with spacious interiors and exceptional outdoor living, this home is highlighted by hardwood floors, generous room sizes, a 2-car detached garage, and an expansive rooftop deck with impressive city views.
The main level features a bright, open flow with hardwood flooring and an updated kitchen offering upgraded countertops, stainless steel appliances, gas cooking, abundant cabinetry, and ample prep space. The adjoining living area is anchored by a gas fireplace, creating a comfortable setting for both everyday living and entertaining. A convenient half bath completes the main level.
The second level includes two bedrooms and two full baths, including a spacious primary suite with a private bath featuring a dual vanity, soaking tub, and separate shower. The upper level adds a third bedroom, another full bath, and a wet bar with cabinetry and beverage storage conveniently positioned near the access to the rooftop deck.
The rooftop deck is a standout feature, offering an expansive outdoor setting with sweeping views across the Baltimore skyline. With plenty of room for seating, dining, or entertaining, it provides a distinctive extension of the home's living space.
The fully finished lower level adds approximately 684 finished square feet and includes another full bath along with flexible space for a recreation room, office, fitness area, media room, or additional lounge space.
Additional highlights include central A/C, natural gas heat and hot water, public water and sewer, rear outdoor space, and a detached 2-car rear-entry garage — an exceptional parking feature for a city rowhome.
A spacious and updated Federal Hill residence offering four finished levels, multiple flexible living spaces, garage parking, and a rooftop deck that takes full advantage of the surrounding city views.
Description
Updated brick rowhome in Federal Hill offering 3 bedrooms, 4.5 baths, four levels, and more than 3,000 estimated finished square feet of versatile living space. Combining classic Baltimore architecture with spacious interiors and exceptional outdoor living, this home is highlighted by hardwood floors, generous room sizes, a 2-car detached garage, and an expansive rooftop deck with impressive city views.
The main level features a bright, open flow with hardwood flooring and an updated kitchen offering upgraded countertops, stainless steel appliances, gas cooking, abundant cabinetry, and ample prep space. The adjoining living area is anchored by a gas fireplace, creating a comfortable setting for both everyday living and entertaining. A convenient half bath completes the main level.
The second level includes two bedrooms and two full baths, including a spacious primary suite with a private bath featuring a dual vanity, soaking tub, and separate shower. The upper level adds a third bedroom, another full bath, and a wet bar with cabinetry and beverage storage conveniently positioned near the access to the rooftop deck.
The rooftop deck is a standout feature, offering an expansive outdoor setting with sweeping views across the Baltimore skyline. With plenty of room for seating, dining, or entertaining, it provides a distinctive extension of the home's living space.
The fully finished lower level adds approximately 684 finished square feet and includes another full bath along with flexible space for a recreation room, office, fitness area, media room, or additional lounge space.
Additional highlights include central A/C, natural gas heat and hot water, public water and sewer, rear outdoor space, and a detached 2-car rear-entry garage — an exceptional parking feature for a city rowhome.
A spacious and updated Federal Hill residence offering four finished levels, multiple flexible living spaces, garage parking, and a rooftop deck that takes full advantage of the surrounding city views.
HelloCondo Is The #1 Condo Search Platform And Real Estate Recommendation Engine. Search, Find And Buy The Perfect Condo And Get Matched With The Best Agents. Finding A Condo Has Never Been So Easy.