Do you love an open floor plan? Do you love a move-in-ready home? Do you love a view from every room? Do you love having a balcony? Do you love a modern white kitchen? Do you love a large oval soaking tub? Do you love a separate utility room with a washer, dryer, laundry sink, service door, and a large pantry closet?
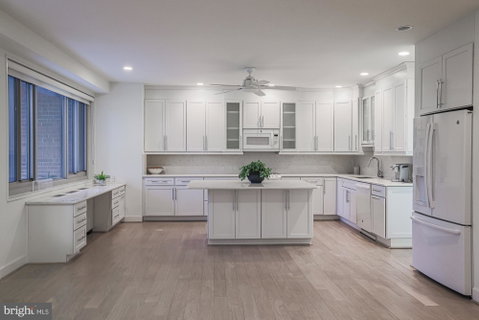
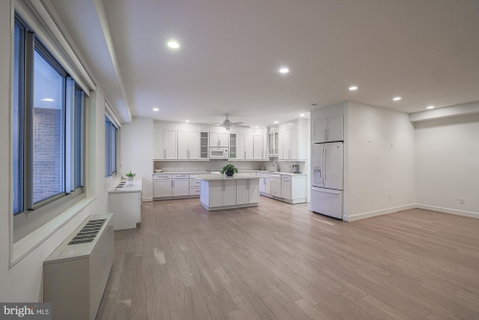
As soon as you step through the front door of 410, you're greeted by a spacious open floor plan featuring "wood" floors throughout. The layout allows the foyer, dining area, living room, and beautifully renovated kitchen to flow seamlessly together.
The stunning white kitchen is truly the heart of the home. An oversized center island provides seating, storage, and the perfect gathering place for family and friends. Just beyond the island is a built-in granite planning desk beneath a wall of windows, an ideal spot for a home office, paying bills, homework, or simply enjoying the peaceful, wooded views while planning your day.
Natural light pours through the wall of windows, and the long private balcony extends your living space outdoors, creating a wonderful connection between the interior and nature.
The spacious primary suite offers room for a sitting area, a walk-in closet, and a private bath with a separate shower. Two additional bedrooms provide flexibility for guests, family, hobbies, or another office. The second full bath features a large soaking tub.
One feature I especially appreciate is the thoughtful separation between the living spaces and the bedroom wing. The open entertaining areas remain bright and welcoming, while the bedrooms enjoy their own quiet, private hallway.
To help buyers better visualize the possibilities, some photographs have been virtually staged using AI technology. The vacant photographs accurately represent the home, while the enhanced images simply illustrate how beautifully the rooms can be furnished.
If you've been searching for an updated, move-in-ready home with generous rooms, abundant storage, a wonderful open layout, and the exceptional lifestyle that 11 Slade offers, Unit 410 deserves a place at the top of your list. Come see how beautifully this home lives.
Description
Do you love an open floor plan? Do you love a move-in-ready home? Do you love a view from every room? Do you love having a balcony? Do you love a modern white kitchen? Do you love a large oval soaking tub? Do you love a separate utility room with a washer, dryer, laundry sink, service door, and a large pantry closet?
As soon as you step through the front door of 410, you're greeted by a spacious open floor plan featuring "wood" floors throughout. The layout allows the foyer, dining area, living room, and beautifully renovated kitchen to flow seamlessly together.
The stunning white kitchen is truly the heart of the home. An oversized center island provides seating, storage, and the perfect gathering place for family and friends. Just beyond the island is a built-in granite planning desk beneath a wall of windows, an ideal spot for a home office, paying bills, homework, or simply enjoying the peaceful, wooded views while planning your day.
Natural light pours through the wall of windows, and the long private balcony extends your living space outdoors, creating a wonderful connection between the interior and nature.
The spacious primary suite offers room for a sitting area, a walk-in closet, and a private bath with a separate shower. Two additional bedrooms provide flexibility for guests, family, hobbies, or another office. The second full bath features a large soaking tub.
One feature I especially appreciate is the thoughtful separation between the living spaces and the bedroom wing. The open entertaining areas remain bright and welcoming, while the bedrooms enjoy their own quiet, private hallway.
To help buyers better visualize the possibilities, some photographs have been virtually staged using AI technology. The vacant photographs accurately represent the home, while the enhanced images simply illustrate how beautifully the rooms can be furnished.
If you've been searching for an updated, move-in-ready home with generous rooms, abundant storage, a wonderful open layout, and the exceptional lifestyle that 11 Slade offers, Unit 410 deserves a place at the top of your list. Come see how beautifully this home lives.
Do you love an open floor plan? Do you love a move-in-ready home? Do you love a view from every room? Do you love having a balcony? Do you love a modern white kitchen? Do you love a large oval soaking tub? Do you love a separate utility room with a washer, dryer, laundry sink, service door, and a large pantry closet?
As soon as you step through the front door of 410, you're greeted by a spacious open floor plan featuring "wood" floors throughout. The layout allows the foyer, dining area, living room, and beautifully renovated kitchen to flow seamlessly together.
The stunning white kitchen is truly the heart of the home. An oversized center island provides seating, storage, and the perfect gathering place for family and friends. Just beyond the island is a built-in granite planning desk beneath a wall of windows, an ideal spot for a home office, paying bills, homework, or simply enjoying the peaceful, wooded views while planning your day.
Natural light pours through the wall of windows, and the long private balcony extends your living space outdoors, creating a wonderful connection between the interior and nature.
The spacious primary suite offers room for a sitting area, a walk-in closet, and a private bath with a separate shower. Two additional bedrooms provide flexibility for guests, family, hobbies, or another office. The second full bath features a large soaking tub.
One feature I especially appreciate is the thoughtful separation between the living spaces and the bedroom wing. The open entertaining areas remain bright and welcoming, while the bedrooms enjoy their own quiet, private hallway.
To help buyers better visualize the possibilities, some photographs have been virtually staged using AI technology. The vacant photographs accurately represent the home, while the enhanced images simply illustrate how beautifully the rooms can be furnished.
If you've been searching for an updated, move-in-ready home with generous rooms, abundant storage, a wonderful open layout, and the exceptional lifestyle that 11 Slade offers, Unit 410 deserves a place at the top of your list. Come see how beautifully this home lives.
Description
Do you love an open floor plan? Do you love a move-in-ready home? Do you love a view from every room? Do you love having a balcony? Do you love a modern white kitchen? Do you love a large oval soaking tub? Do you love a separate utility room with a washer, dryer, laundry sink, service door, and a large pantry closet?
As soon as you step through the front door of 410, you're greeted by a spacious open floor plan featuring "wood" floors throughout. The layout allows the foyer, dining area, living room, and beautifully renovated kitchen to flow seamlessly together.
The stunning white kitchen is truly the heart of the home. An oversized center island provides seating, storage, and the perfect gathering place for family and friends. Just beyond the island is a built-in granite planning desk beneath a wall of windows, an ideal spot for a home office, paying bills, homework, or simply enjoying the peaceful, wooded views while planning your day.
Natural light pours through the wall of windows, and the long private balcony extends your living space outdoors, creating a wonderful connection between the interior and nature.
The spacious primary suite offers room for a sitting area, a walk-in closet, and a private bath with a separate shower. Two additional bedrooms provide flexibility for guests, family, hobbies, or another office. The second full bath features a large soaking tub.
One feature I especially appreciate is the thoughtful separation between the living spaces and the bedroom wing. The open entertaining areas remain bright and welcoming, while the bedrooms enjoy their own quiet, private hallway.
To help buyers better visualize the possibilities, some photographs have been virtually staged using AI technology. The vacant photographs accurately represent the home, while the enhanced images simply illustrate how beautifully the rooms can be furnished.
If you've been searching for an updated, move-in-ready home with generous rooms, abundant storage, a wonderful open layout, and the exceptional lifestyle that 11 Slade offers, Unit 410 deserves a place at the top of your list. Come see how beautifully this home lives.
HelloCondo Is The #1 Condo Search Platform And Real Estate Recommendation Engine. Search, Find And Buy The Perfect Condo And Get Matched With The Best Agents. Finding A Condo Has Never Been So Easy.