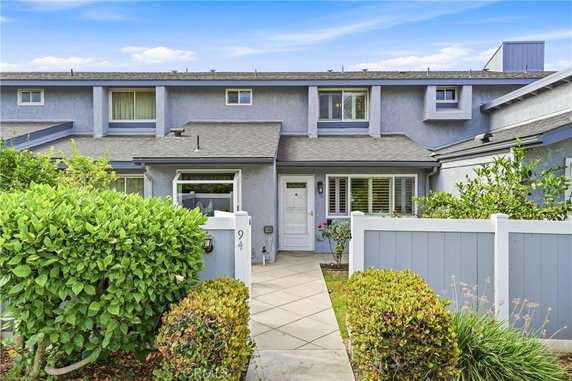
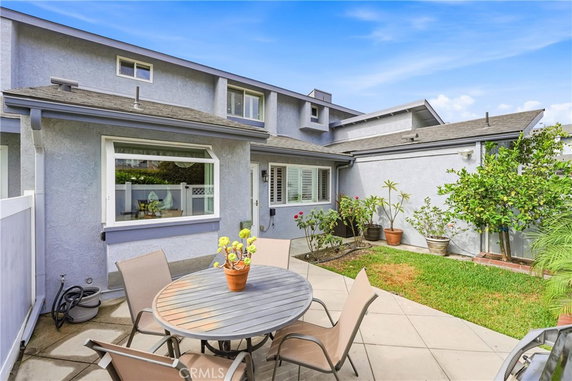
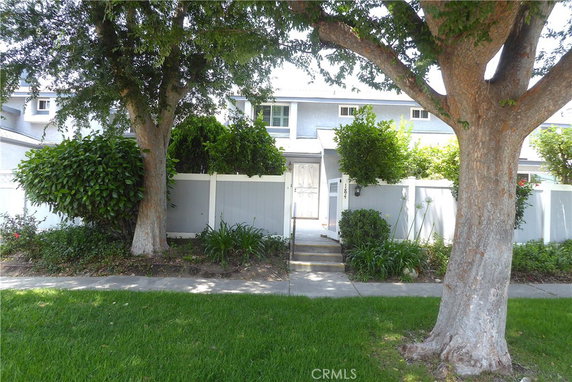
The building at 900 W Sierra Madre sits in the Sierra Village community of Azusa, California. The nearest major intersection is Arrow Highway and Lark Ellen Avenue. Residents enjoy views of the San Gabriel Mountains, providing a scenic backdrop. This low-rise building, completed in 1980, encompasses 2 stories and contains 89 individual units.
Unit sizes range from 1,156 to 1,642 square feet. Each unit offers 2 or 3 bedrooms, catering to various needs. Prices for units vary, falling between $625,000 and $710,000. Natural light fills the open floor plans, thanks to the high ceilings present throughout.
Attached two-car garages provide direct access to each unit. This setup adds convenience to daily routines. The building includes many community amenities, such as two swimming pools, two spas, and two tennis courts. Residents can also utilize a clubhouse with recreational facilities for socializing or relaxing.
The neighborhood showcases lush greenbelts, park-like settings, and well-maintained sidewalks. Nearby dining options include local favorites like Best Teriyaki and Cafe Cola. This area supports active lifestyles with easy access to recreational opportunities like trails, water sports, and racquetball.
Proximity to local schools and shopping centers enhances the appeal. Azusa Pacific University is also nearby, adding to the vibrancy of the community. The building's location allows for quick access to the 210 Freeway, making it convenient for commuting. Overall, this property invites potential buyers looking for a blend of comfort and an active lifestyle.
The building at 900 W Sierra Madre sits in the Sierra Village community of Azusa, California. The nearest major intersection is Arrow Highway and Lark Ellen Avenue. Residents enjoy views of the San Gabriel Mountains, providing a scenic backdrop. This low-rise building, completed in 1980, encompasses 2 stories and contains 89 individual units.
Unit sizes range from 1,156 to 1,642 square feet. Each unit offers 2 or 3 bedrooms, catering to various needs. Prices for units vary, falling between $625,000 and $710,000. Natural light fills the open floor plans, thanks to the high ceilings present throughout.
Attached two-car garages provide direct access to each unit. This setup adds convenience to daily routines. The building includes many community amenities, such as two swimming pools, two spas, and two tennis courts. Residents can also utilize a clubhouse with recreational facilities for socializing or relaxing.
The neighborhood showcases lush greenbelts, park-like settings, and well-maintained sidewalks. Nearby dining options include local favorites like Best Teriyaki and Cafe Cola. This area supports active lifestyles with easy access to recreational opportunities like trails, water sports, and racquetball.
Proximity to local schools and shopping centers enhances the appeal. Azusa Pacific University is also nearby, adding to the vibrancy of the community. The building's location allows for quick access to the 210 Freeway, making it convenient for commuting. Overall, this property invites potential buyers looking for a blend of comfort and an active lifestyle.
Description
The building at 900 W Sierra Madre sits in the Sierra Village community of Azusa, California. The nearest major intersection is Arrow Highway and Lark Ellen Avenue. Residents enjoy views of the San Gabriel Mountains, providing a scenic backdrop. This low-rise building, completed in 1980, encompasses 2 stories and contains 89 individual units.
Unit sizes range from 1,156 to 1,642 square feet. Each unit offers 2 or 3 bedrooms, catering to various needs. Prices for units vary, falling between $625,000 and $710,000. Natural light fills the open floor plans, thanks to the high ceilings present throughout.
Attached two-car garages provide direct access to each unit. This setup adds convenience to daily routines. The building includes many community amenities, such as two swimming pools, two spas, and two tennis courts. Residents can also utilize a clubhouse with recreational facilities for socializing or relaxing.
The neighborhood showcases lush greenbelts, park-like settings, and well-maintained sidewalks. Nearby dining options include local favorites like Best Teriyaki and Cafe Cola. This area supports active lifestyles with easy access to recreational opportunities like trails, water sports, and racquetball.
Proximity to local schools and shopping centers enhances the appeal. Azusa Pacific University is also nearby, adding to the vibrancy of the community. The building's location allows for quick access to the 210 Freeway, making it convenient for commuting. Overall, this property invites potential buyers looking for a blend of comfort and an active lifestyle.
900 W Sierra Madre, 36 Key Stats Last 12 months
Avg. Listed Price$600,000($410/Sqft.)
Avg. Sale Price$610,000($417/Sqft.)
Year over year list price9.04%
Year over year sale price10.94%
Total Listings1 Listed
Total sold2 Sold
Average Days on Market38 days
Average HOA fees per sqft$6 /monthly
Key Stats
Year over year list price9.04%
Year over year sale price10.94%
Total Listings1 Listed
Total sold2 Sold
Average Days on Market38 days
Average HOA fees per sqft$6 /monthly
Glen Gardens Estate Availability & Demand
Unit Availability
High
High availability buildings list units frequently.
Unit Availability helps to understand how often units in a particular building are listed for sale as compared with the neighborhood average. Units are rarely listed in buildings with low availability.
Unit Demand
Low
Units in high-demand buildings sell quicker.
Unit Demand is a measure of quickly units in a particular building sell as compared with other buildings in the neighborhood. Units in high-demand buildings sell more quickly.
Life at this condo building offers plenty of fun and relaxation. You can spend sunny days by the pool or enjoy friendly matches on the tennis courts. If you love outdoor activities, the nearby trails are perfect for biking and walking. You will also find a playground, sport court, and areas for pickleball and racquetball. Those who enjoy fishing will appreciate the nearby fishing spots. Additionally, the clubhouse serves as a great hangout. You can host barbecues, enjoy picnics, or simply unwind in the recreation room. For pampering, the spa and hot tub offer a tranquil escape. Your furry friends will find happiness here too, as pets are allowed.
Amenities Description
Life at this condo building offers plenty of fun and relaxation. You can spend sunny days by the pool or enjoy friendly matches on the tennis courts. If you love outdoor activities, the nearby trails are perfect for biking and walking. You will also find a playground, sport court, and areas for pickleball and racquetball. Those who enjoy fishing will appreciate the nearby fishing spots. Additionally, the clubhouse serves as a great hangout. You can host barbecues, enjoy picnics, or simply unwind in the recreation room. For pampering, the spa and hot tub offer a tranquil escape. Your furry friends will find happiness here too, as pets are allowed.
Parking
Locker
Concierge
Elevator(s)
Central AC
Pool
Fitness Center
-
Visitors Parking
Amenities
PetsAllowed
Barbecue
Pool
Security System
Clubhouse
Smoke Detector(s)
Pickleball
Policies
This building maintains a welcoming vibe while being mindful of community needs. You can expect a size limit for pets, ensuring everyone feels comfortable. If you are ready to make this community your new home, there will be a deposit required. The monthly dues keep all amenities and maintenance running smoothly. Living here means enjoying a blend of excitement and relaxation. Every detail contributes to an experience that feels just right for homeowners. You'll love the sense of community and the various options for recreation. Discover the lifestyle that awaits you in this welcoming condo building.
Amenities Description
This building maintains a welcoming vibe while being mindful of community needs. You can expect a size limit for pets, ensuring everyone feels comfortable. If you are ready to make this community your new home, there will be a deposit required. The monthly dues keep all amenities and maintenance running smoothly. Living here means enjoying a blend of excitement and relaxation. Every detail contributes to an experience that feels just right for homeowners. You'll love the sense of community and the various options for recreation. Discover the lifestyle that awaits you in this welcoming condo building.
Pet Allowed
BBQ Permitted
Sublet Allowed
Short-term Rental Allowed
Compare with Buildings in the Neighbourhood (Last 12 Months)
Compare building's average price/sq. ft. and HOA fees/sq. ft. to buildings nearby
Building Name
Avg price per square foot
AVG HOA FEE per square foot (Monthly)
900 W Sierra Madre, 36
$417/sqft.
$6 /sqft.
Sierra Village
$430/sqft.
$6 /sqft.
900 W Sierra Madre Ave
$430/sqft.
$6 /sqft.
900 W Sierra Madre Ave
$427/sqft.
$6 /sqft.
Carefree Azusa
$506/sqft.
$7 /sqft.
1215 N San Gabriel Ave
$506/sqft.
$7 /sqft.
Nearby Schools
Hodge Elementary School
C+
Public|Grades PK–6
700 W 11th St|0.15 miles away
Longfellow
--
Public|Grades KG–KG
245 W 10th St|0.5 miles away
Slauson Middle School
B-
Public|Grades 7–8
340 W 5th St|0.94 miles away
Dalton Elementary School
C-
Public|Grades PK–6
500 E 10th St|0.97 miles away
St Frances of Rome School
--
Private|Grades PK–8
734 N Pasadena Ave|1.07 miles away
Lee Elementary School
D
Public|Grades PK–6
550 N Cerritos Ave|1.31 miles away
Schools
What to know about schools
Description
Hodge Elementary School
C+
Public|Grades PK–6
700 W 11th St|Less than 1 Mile Away
Longfellow
--
Public|Grades KG–KG
245 W 10th St|Less than 1 Mile Away
Slauson Middle School
B-
Public|Grades 7–8
340 W 5th St|Less than 1 Mile Away
Dalton Elementary School
C-
Public|Grades PK–6
500 E 10th St|Less than 1 Mile Away
St Frances of Rome School
--
Private|Grades PK–8
734 N Pasadena Ave|1.07 Miles Away
Lee Elementary School
D
Public|Grades PK–6
550 N Cerritos Ave|1.31 Miles Away
Valley View Academy
A
Public|Grades KG–6
237 Mel Canyon Rd|1.36 Miles Away
Azusa High School
C
Public|Grades 9–12
240 N Cerritos Ave|1.63 Miles Away
Paramount Elementary School
C+
Public|Grades PK–6
409 W Paramount St|1.62 Miles Away
Foothill Middle School
C+
Public|Grades 7–8
151 N Fenimore Ave|1.83 Miles Away
Christbridge Academy
--
Private|Grades 2–12
405 S Azusa Ave|1.88 Miles Away
Royal Oaks Steam Academy
B
Public|Grades KG–8
2499 Royal Oaks Dr|1.97 Miles Away
Transit
APU / Citrus College Station
1.55 miles away|30 min walk
APU / Citrus College Station - East Portal
1.59 miles away|31 min walk
APU/Citrus Station
1.63 miles away|32 min walk
Azusa and FifthSt N
1.03 miles away|20 min walk
Azusa and First St N
1.5 miles away|29 min walk
Azusa and Paramount N
1.78 miles away|35 min walk
Transit
What to know about transit
Description
APU / Citrus College Station
1.55 miles away|30 min walk
APU / Citrus College Station - East Portal
1.59 miles away|31 min walk
APU/Citrus Station
1.63 miles away|32 min walk
Azusa and FifthSt N
1.03 miles away|20 min walk
Azusa and First St N
1.5 miles away|29 min walk
Azusa and Paramount N
1.78 miles away|35 min walk
Azusa and Third St N
1.25 miles away|24 min walk
Azusa Ave and Gladstone St N
1.98 miles away|38 min walk
Azusa Ave and Gladstone St S
1.98 miles away|38 min walk
Azusa Ave and Ninth St N
0.68 miles away|14 min walk
Azusa Ave and Paramount St S
1.73 miles away|34 min walk
Azusa Downtown Station
0.77 miles away|15 min walk
Azusa Downtown Station - Azusa Avenue Entrance - North
0.74 miles away|15 min walk
Azusa Downtown Station - Azusa Avenue Entrance - South
This neighborhood indicates a good mix of people which makes it a good place for families. About 19.93% are children aged 0–14, 22.4% are young adults between 15–29, 23.19% are adults aged 30–44, 16.97% are in the 45–59 range and 17.52% are seniors aged 60 and above.
Commuting options are also varying where 85.62% of residents relying on driving, while others prefer public transit around 4.45%, walking around 1.98%, biking around 0.61%, allowing residents to choose travel modes that best fit their daily routines.
Most homes in the area are with 52.14% of units owner occupied and 47.86% are rented.
The neighborhood offers different household types. About 37.22% are single family homes and 14.04% are multi family units. Around 18.41% are single-person households, while 81.59% are multi person households. This mix works well for families, roommates, and individuals.
Education levels in the neighborhood vary widely where 16.26% of residents have bachelor’s degrees. Around 23.95% have high school or college education. Another 12.11% hold diplomas while 11% have completed postgraduate studies. The remaining are 36.68% with other types of qualifications.
Demographics Description
This neighborhood indicates a good mix of people which makes it a good place for families. About 19.93% are children aged 0–14, 22.4% are young adults between 15–29, 23.19% are adults aged 30–44, 16.97% are in the 45–59 range and 17.52% are seniors aged 60 and above.
Commuting options are also varying where 85.62% of residents relying on driving, while others prefer public transit around 4.45%, walking around 1.98%, biking around 0.61%, allowing residents to choose travel modes that best fit their daily routines.
Most homes in the area are with 52.14% of units owner occupied and 47.86% are rented.
The neighborhood offers different household types. About 37.22% are single family homes and 14.04% are multi family units. Around 18.41% are single-person households, while 81.59% are multi person households. This mix works well for families, roommates, and individuals.
Education levels in the neighborhood vary widely where 16.26% of residents have bachelor’s degrees. Around 23.95% have high school or college education. Another 12.11% hold diplomas while 11% have completed postgraduate studies. The remaining are 36.68% with other types of qualifications.
Age Demographics
19.93%(0 - 14 years old)
22.4%(15 - 29 years old)
23.19%(30 - 44 years old)
16.97%(45 - 59 years old)
17.52%(60+ years old)
Commute
4.45%
Transit
1.98%
Walk
85.62%
Drive
0.61%
Bike
Housing Ownership
52.14%
Owner Occupied
47.86%
Rental Units
Household Types
37.22%
Single Family
14.04%
Multi Family
18.41%
Single Person
81.59%
Multi Person
Education
Bachelors Degree16.26%
High School College23.95%
Diploma12.11%
Post Graduate11%
Others36.68%
Education
Diploma12.11%
Post Graduate11%
Others36.68%
Get the HelloCondo Newsletter
Real-estate tips, insights, and market reports in your inbox.
HelloCondo Is The #1 Condo Search Platform And Real Estate Recommendation Engine. Search, Find And Buy The Perfect Condo And Get Matched With The Best Agents. Finding A Condo Has Never Been So Easy.