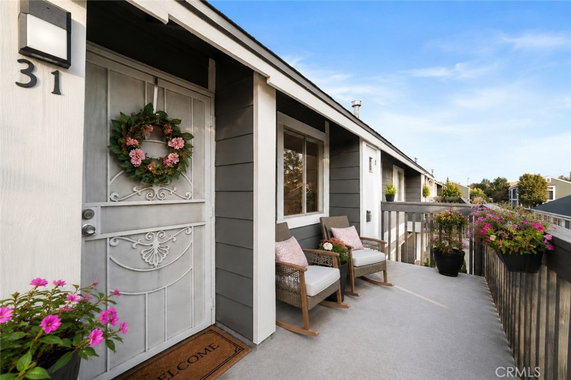
824 N Pasadena sits in Azusa, at the intersection of North Myrtle Avenue and West Foothill Boulevard. This building offers a scenic view of the nearby San Gabriel Mountains and the picturesque neighborhood park. Located centrally in Azusa, the site provides easy access to downtown and various amenities.
This low-rise building consists of 20 condominium units across 2 stories. Built in 1983, each unit measures between 980 and 994 square feet. The layout features 2 and 3-bedroom options, providing space for various needs. Prices for the units range from $500,000 to $505,000.
The building includes well-maintained common areas and provides a welcoming atmosphere. Residents enjoy open floor plans with spacious living and dining areas, making it easy to entertain guests. High ceilings create a sense of openness throughout the units.
In-unit laundry or laundry hookups add to the comfort of living here. Each unit also includes private outdoor spaces, such as balconies or patios, perfect for enjoying fresh air. Assigned and guest parking ensures that residents and visitors have convenient options.
Nearby, explore multiple dining choices like Javier Garcia and Cali. St Frances of Rome School and other public schools add value for families. The location is close to parks, hiking, and biking trails, enhancing outdoor recreation opportunities.
Access to shopping, public transit, and local colleges like Azusa Pacific University and Citrus College rounds out this appealing community. Sidewalks, curbs, and streetlights throughout the area enhance the neighborhood's charm. All these elements combine to create a vibrant living experience at 824 N Pasadena.
824 N Pasadena sits in Azusa, at the intersection of North Myrtle Avenue and West Foothill Boulevard. This building offers a scenic view of the nearby San Gabriel Mountains and the picturesque neighborhood park. Located centrally in Azusa, the site provides easy access to downtown and various amenities.
This low-rise building consists of 20 condominium units across 2 stories. Built in 1983, each unit measures between 980 and 994 square feet. The layout features 2 and 3-bedroom options, providing space for various needs. Prices for the units range from $500,000 to $505,000.
The building includes well-maintained common areas and provides a welcoming atmosphere. Residents enjoy open floor plans with spacious living and dining areas, making it easy to entertain guests. High ceilings create a sense of openness throughout the units.
In-unit laundry or laundry hookups add to the comfort of living here. Each unit also includes private outdoor spaces, such as balconies or patios, perfect for enjoying fresh air. Assigned and guest parking ensures that residents and visitors have convenient options.
Nearby, explore multiple dining choices like Javier Garcia and Cali. St Frances of Rome School and other public schools add value for families. The location is close to parks, hiking, and biking trails, enhancing outdoor recreation opportunities.
Access to shopping, public transit, and local colleges like Azusa Pacific University and Citrus College rounds out this appealing community. Sidewalks, curbs, and streetlights throughout the area enhance the neighborhood's charm. All these elements combine to create a vibrant living experience at 824 N Pasadena.
Description
824 N Pasadena sits in Azusa, at the intersection of North Myrtle Avenue and West Foothill Boulevard. This building offers a scenic view of the nearby San Gabriel Mountains and the picturesque neighborhood park. Located centrally in Azusa, the site provides easy access to downtown and various amenities.
This low-rise building consists of 20 condominium units across 2 stories. Built in 1983, each unit measures between 980 and 994 square feet. The layout features 2 and 3-bedroom options, providing space for various needs. Prices for the units range from $500,000 to $505,000.
The building includes well-maintained common areas and provides a welcoming atmosphere. Residents enjoy open floor plans with spacious living and dining areas, making it easy to entertain guests. High ceilings create a sense of openness throughout the units.
In-unit laundry or laundry hookups add to the comfort of living here. Each unit also includes private outdoor spaces, such as balconies or patios, perfect for enjoying fresh air. Assigned and guest parking ensures that residents and visitors have convenient options.
Nearby, explore multiple dining choices like Javier Garcia and Cali. St Frances of Rome School and other public schools add value for families. The location is close to parks, hiking, and biking trails, enhancing outdoor recreation opportunities.
Access to shopping, public transit, and local colleges like Azusa Pacific University and Citrus College rounds out this appealing community. Sidewalks, curbs, and streetlights throughout the area enhance the neighborhood's charm. All these elements combine to create a vibrant living experience at 824 N Pasadena.
824 N Pasadena Key Stats Last 12 months
Avg. Listed Price$466,900($475/Sqft.)
Avg. Sale Price-
Year over year list price6.62%
Year over year sale price0.00%
Total Listings2 Listed
Total sold0 Sold
Average Days on Market0 days
Average HOA fees per sqft-
Key Stats
Year over year list price6.62%
Year over year sale price0.00%
Total Listings2 Listed
Total sold0 Sold
Average Days on Market0 days
Average HOA fees per sqft-
Glen Gardens Estate Availability & Demand
Unit Availability
High
High availability buildings list units frequently.
Unit Availability helps to understand how often units in a particular building are listed for sale as compared with the neighborhood average. Units are rarely listed in buildings with low availability.
Unit Demand
-
Units in high-demand buildings sell quicker.
Unit Demand is a measure of quickly units in a particular building sell as compared with other buildings in the neighborhood. Units in high-demand buildings sell more quickly.
This condo building offers a range of appealing amenities. Enjoy the sidewalks and curbs that make walking around pleasant. Streetlights brighten the community at night. Residents appreciate the nearby park for relaxation and recreation. If you enjoy exploring, there are great hiking and biking trails for your adventures. A picnic area provides a lovely spot for gatherings with friends and family. For dog owners, the dog park is a fantastic place for your furry friends to play and socialize. These amenities create an active and friendly environment that invites you to enjoy outdoor experiences.
Amenities Description
This condo building offers a range of appealing amenities. Enjoy the sidewalks and curbs that make walking around pleasant. Streetlights brighten the community at night. Residents appreciate the nearby park for relaxation and recreation. If you enjoy exploring, there are great hiking and biking trails for your adventures. A picnic area provides a lovely spot for gatherings with friends and family. For dog owners, the dog park is a fantastic place for your furry friends to play and socialize. These amenities create an active and friendly environment that invites you to enjoy outdoor experiences.
Parking
Locker
Concierge
Elevator(s)
Central AC
Pool
Fitness Center
-
Visitors Parking
Amenities
PetsAllowed
Security
Smoke Detector(s)
Handicap Parking
Policies
Living here comes with some building policies aimed at keeping a harmonious community. To learn about specific guidelines, be sure to call for details. This ensures that everyone is on the same page regarding living here. It's always good to understand the rules before settling into your new home. This is a great way to get all your questions answered and feel confident about your choice. Knowing the policies helps everyone enjoy their living space while respecting each other's needs.
Amenities Description
Living here comes with some building policies aimed at keeping a harmonious community. To learn about specific guidelines, be sure to call for details. This ensures that everyone is on the same page regarding living here. It's always good to understand the rules before settling into your new home. This is a great way to get all your questions answered and feel confident about your choice. Knowing the policies helps everyone enjoy their living space while respecting each other's needs.
Pet Allowed
BBQ Permitted
Sublet Allowed
Short-term Rental Allowed
Compare with Buildings in the Neighbourhood (Last 12 Months)
Compare building's average price/sq. ft. and HOA fees/sq. ft. to buildings nearby
Building Name
Avg price per square foot
AVG HOA FEE per square foot (Monthly)
824 N Pasadena
-
-
824 N Pasadena Ave
$496/sqft.
$6 /sqft.
New Haven Village
$506/sqft.
$6 /sqft.
750 E 5th St
$388/sqft.
$4 /sqft.
College Park Townhomes
$413/sqft.
$4 /sqft.
Carefree Azusa
$506/sqft.
$7 /sqft.
Nearby Schools
St Frances of Rome School
--
Private|Grades PK–8
734 N Pasadena Ave|0.13 miles away
Dalton Elementary School
C-
Public|Grades PK–6
500 E 10th St|0.16 miles away
Lee Elementary School
D
Public|Grades PK–6
550 N Cerritos Ave|0.4 miles away
Longfellow
--
Public|Grades KG–KG
245 W 10th St|0.48 miles away
Slauson Middle School
B-
Public|Grades 7–8
340 W 5th St|0.68 miles away
Azusa High School
C
Public|Grades 9–12
240 N Cerritos Ave|0.78 miles away
Schools
What to know about schools
Description
St Frances of Rome School
--
Private|Grades PK–8
734 N Pasadena Ave|Less than 1 Mile Away
Dalton Elementary School
C-
Public|Grades PK–6
500 E 10th St|Less than 1 Mile Away
Lee Elementary School
D
Public|Grades PK–6
550 N Cerritos Ave|Less than 1 Mile Away
Longfellow
--
Public|Grades KG–KG
245 W 10th St|Less than 1 Mile Away
Slauson Middle School
B-
Public|Grades 7–8
340 W 5th St|Less than 1 Mile Away
Azusa High School
C
Public|Grades 9–12
240 N Cerritos Ave|Less than 1 Mile Away
Hodge Elementary School
C+
Public|Grades PK–6
700 W 11th St|Less than 1 Mile Away
Foothill Middle School
C+
Public|Grades 7–8
151 N Fenimore Ave|Less than 1 Mile Away
Powell Elementary School
C-
Public|Grades PK–6
1035 E Mauna Loa A...|1.14 Miles Away
Paramount Elementary School
C+
Public|Grades PK–6
409 W Paramount St|1.32 Miles Away
Sandburg Middle School
B
Public|Grades 6–8
819 W Bennett Ave|1.37 Miles Away
Christbridge Academy
--
Private|Grades 2–12
405 S Azusa Ave|1.44 Miles Away
Stanton Elementary School
C
Public|Grades KG–5
725 S Vecino Dr|1.53 Miles Away
Magnolia Elementary School
C
Public|Grades PK–6
945 E Nearfield St|1.53 Miles Away
La Fetra Elementary School
A-
Public|Grades KG–5
547 W Bennett Ave|1.63 Miles Away
Center Middle School
C
Public|Grades 7–8
5500 N Cerritos Av...|1.64 Miles Away
St Lucys Priory High School
--
Private|Grades 9–12
655 W Sierra Madre...|1.66 Miles Away
Murray Elementary School
B-
Public|Grades PK–6
505 E Renwick Rd|1.71 Miles Away
Sierra High School
--
Public|Grades 9–12
1040 E Gladstone S...|1.81 Miles Away
Transit
APU / Citrus College Station
0.61 miles away|12 min walk
APU / Citrus College Station - East Portal
0.65 miles away|13 min walk
APU/Citrus Station
0.7 miles away|14 min walk
Azusa and FifthSt N
0.54 miles away|11 min walk
Azusa and First St N
1.02 miles away|20 min walk
Azusa and Paramount N
1.31 miles away|26 min walk
Transit
What to know about transit
Description
APU / Citrus College Station
0.61 miles away|12 min walk
APU / Citrus College Station - East Portal
0.65 miles away|13 min walk
APU/Citrus Station
0.7 miles away|14 min walk
Azusa and FifthSt N
0.54 miles away|11 min walk
Azusa and First St N
1.02 miles away|20 min walk
Azusa and Paramount N
1.31 miles away|26 min walk
Azusa and Third St N
0.76 miles away|15 min walk
Azusa Ave and Gladstone St N
1.52 miles away|30 min walk
Azusa Ave and Gladstone St S
1.53 miles away|30 min walk
Azusa Ave and Newburgh St N
1.83 miles away|36 min walk
Azusa Ave and Newburgh St S
1.83 miles away|36 min walk
Azusa Ave and Ninth St N
0.31 miles away|6 min walk
Azusa Ave and Paramount St S
1.28 miles away|25 min walk
Azusa Downtown Station
0.26 miles away|5 min walk
Azusa Downtown Station - Azusa Avenue Entrance - North
0.3 miles away|6 min walk
Azusa Downtown Station - Azusa Avenue Entrance - South
This neighborhood indicates a good mix of people which makes it a good place for families. About 20.3% are children aged 0–14, 31.49% are young adults between 15–29, 18.58% are adults aged 30–44, 15.27% are in the 45–59 range and 14.35% are seniors aged 60 and above.
Commuting options are also varying where 81.6% of residents relying on driving, while others prefer public transit around 3.67%, walking around 7.44%, biking around 0.75%, allowing residents to choose travel modes that best fit their daily routines.
Most homes in the area are with 52.53% of units are rented and 47.47% are owner occupied.
The neighborhood offers different household types. About 39.45% are single family homes and 18.82% are multi family units. Around 14.79% are single-person households, while 85.21% are multi person households. This mix works well for families, roommates, and individuals.
Education levels in the neighborhood vary widely where 16.93% of residents have bachelor’s degrees. Around 26.37% have high school or college education. Another 9.43% hold diplomas while 8.23% have completed postgraduate studies. The remaining are 39.04% with other types of qualifications.
Demographics Description
This neighborhood indicates a good mix of people which makes it a good place for families. About 20.3% are children aged 0–14, 31.49% are young adults between 15–29, 18.58% are adults aged 30–44, 15.27% are in the 45–59 range and 14.35% are seniors aged 60 and above.
Commuting options are also varying where 81.6% of residents relying on driving, while others prefer public transit around 3.67%, walking around 7.44%, biking around 0.75%, allowing residents to choose travel modes that best fit their daily routines.
Most homes in the area are with 52.53% of units are rented and 47.47% are owner occupied.
The neighborhood offers different household types. About 39.45% are single family homes and 18.82% are multi family units. Around 14.79% are single-person households, while 85.21% are multi person households. This mix works well for families, roommates, and individuals.
Education levels in the neighborhood vary widely where 16.93% of residents have bachelor’s degrees. Around 26.37% have high school or college education. Another 9.43% hold diplomas while 8.23% have completed postgraduate studies. The remaining are 39.04% with other types of qualifications.
Age Demographics
20.3%(0 - 14 years old)
31.49%(15 - 29 years old)
18.58%(30 - 44 years old)
15.27%(45 - 59 years old)
14.35%(60+ years old)
Commute
3.67%
Transit
7.44%
Walk
81.6%
Drive
0.75%
Bike
Housing Ownership
47.47%
Owner Occupied
52.53%
Rental Units
Household Types
39.45%
Single Family
18.82%
Multi Family
14.79%
Single Person
85.21%
Multi Person
Education
Bachelors Degree16.93%
High School College26.37%
Diploma9.43%
Post Graduate8.23%
Others39.04%
Education
Diploma9.43%
Post Graduate8.23%
Others39.04%
Get the HelloCondo Newsletter
Real-estate tips, insights, and market reports in your inbox.
HelloCondo Is The #1 Condo Search Platform And Real Estate Recommendation Engine. Search, Find And Buy The Perfect Condo And Get Matched With The Best Agents. Finding A Condo Has Never Been So Easy.