
HeaderIcon
  1. Agent Logo

Explore by Metro

  • Atlanta
  • Baltimore
  • Boston
  • Bronx
  • Brooklyn
  • Chicago
  • Los Angeles
  • Manhattan
  • Miami
  • Nashville
  • North Port
  • Orlando
  • Philadelphia
  • Phoenix
  • Queens
  • San Diego
  • San Jose
  • Tampa
  • Washington
HeaderIcon

Explore By Metro

  • Atlanta
  • Baltimore
  • Boston
  • Bronx
  • Brooklyn
  • Chicago
  • Los Angeles
  • Manhattan
  • Miami
  • Nashville
  • North Port
  • Orlando
  • Philadelphia
  • Phoenix
  • Queens
  • San Diego
  • San Jose
  • Tampa
  • Washington
leftArrowBack to Search
OverviewAmenities & PoliciesFinancialsNeighborhood
Add to favoritesAdd to favorites (hover)
Save
  1. Home
  2. /Ayer, MA
  3. /C - 47 Longview Cir
leftArrow
Add to favoritesAdd to favorites (hover)
$549,900est. $2,781 MortgageInfo icon
Listed: $ 549,900 (Sold on: May 8, 2026) Days on Market:60

C- 47 Longview Cir , Ayer, MA 01432

BEDS

beds

3

BATHS

baths

3

PARKING

parking

3

SQFT

sqft
1736

Description

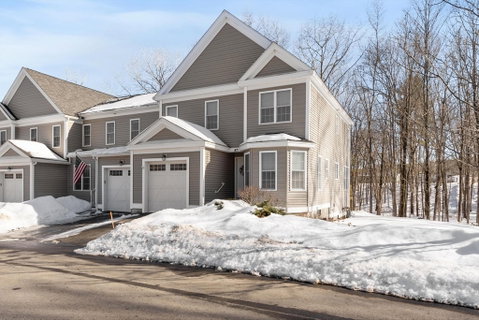
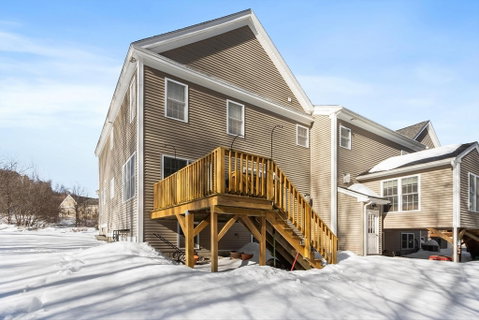
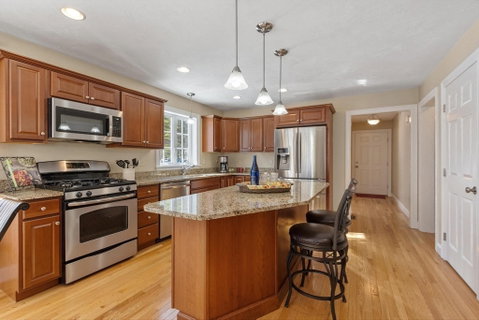
Conveniently situated just over 4 miles from Rt. 495 and Rt. 2, this delightful 3-bedroom, 2.5-bath townhouse with a one-car garage awaits you at the Willows. Upon entry, you’ll be greeted by beautiful wood floors that flow seamlessly throughout the first floor. The kitchen shines with modern granite countertops, sleek stainless steel appliances, an inviting eat-in kitchen island, and ample cabinet space for all your culinary needs. The open floor plan is designed to harness natural light through an abundance of windows, creating a bright and welcoming atmosphere. In the living room, a cozy gas fireplace is ready to warm those chilly winter nights. Adjacent to the first-floor hallway, discover a private office and a walk-in pantry, offering both convenience and additional storage. The primary suite is your retreat, featuring a spacious walk-in closet and a full bath. 2nd floor Laundry, Deck. Private Back Yard.

Description

Conveniently situated just over 4 miles from Rt. 495 and Rt. 2, this delightful 3-bedroom, 2.5-bath townhouse with a one-car garage awaits you at the Willows. Upon entry, you’ll be greeted by beautiful wood floors that flow seamlessly throughout the first floor. The kitchen shines with modern granite countertops, sleek stainless steel appliances, an inviting eat-in kitchen island, and ample cabinet space for all your culinary needs. The open floor plan is designed to harness natural light through an abundance of windows, creating a bright and welcoming atmosphere. In the living room, a cozy gas fireplace is ready to warm those chilly winter nights. Adjacent to the first-floor hallway, discover a private office and a walk-in pantry, offering both convenience and additional storage. The primary suite is your retreat, featuring a spacious walk-in closet and a full bath. 2nd floor Laundry, Deck. Private Back Yard.
listing image
listing image 2
listing image 3
C -
$549,900
est. $2,780.59 MortgageInfo icon
Listed: $ 549,900 (Sold on: May 8, 2026)
Days on Market:60

C -

47 Longview Cir #C, Ayer, MA 01432

BEDS

3

BATHS

3

PARKING

3

SQFT

1,736

Description

Conveniently situated just over 4 miles from Rt. 495 and Rt. 2, this delightful 3-bedroom, 2.5-bath townhouse with a one-car garage awaits you at the Willows. Upon entry, you’ll be greeted by beautiful wood floors that flow seamlessly throughout the first floor. The kitchen shines with modern granite countertops, sleek stainless steel appliances, an inviting eat-in kitchen island, and ample cabinet space for all your culinary needs. The open floor plan is designed to harness natural light through an abundance of windows, creating a bright and welcoming atmosphere. In the living room, a cozy gas fireplace is ready to warm those chilly winter nights. Adjacent to the first-floor hallway, discover a private office and a walk-in pantry, offering both convenience and additional storage. The primary suite is your retreat, featuring a spacious walk-in closet and a full bath. 2nd floor Laundry, Deck. Private Back Yard.

Description

Conveniently situated just over 4 miles from Rt. 495 and Rt. 2, this delightful 3-bedroom, 2.5-bath townhouse with a one-car garage awaits you at the Willows. Upon entry, you’ll be greeted by beautiful wood floors that flow seamlessly throughout the first floor. The kitchen shines with modern granite countertops, sleek stainless steel appliances, an inviting eat-in kitchen island, and ample cabinet space for all your culinary needs. The open floor plan is designed to harness natural light through an abundance of windows, creating a bright and welcoming atmosphere. In the living room, a cozy gas fireplace is ready to warm those chilly winter nights. Adjacent to the first-floor hallway, discover a private office and a walk-in pantry, offering both convenience and additional storage. The primary suite is your retreat, featuring a spacious walk-in closet and a full bath. 2nd floor Laundry, Deck. Private Back Yard.

Glen Gardens Estate Market Stats Last 12 months

LOCKER
Contact Us for Info

POSSESSION
Contact Us for Info
HOA FEESinfo
$397

OUTDOOR SPACE
Contact Us for Info
TAXES
$6,065 (2025)

BUILDING AGE
15 Years
BASEMENT FEATURE
Contact Us for Info

PRICE PER SQFTinfo
$317

Market Stats

HOA FEESinfo
$397

OUTDOOR SPACE
Contact Us for Info
TAXES
$6,065 (2025)

BUILDING AGE
15 Years
BASEMENT FEATURE
Contact Us for Info

PRICE PER SQFTinfo
$317

Amenities

Parking
Parking
Check Icon
Locker
Locker
Concierge
Concierge
-
Elevator(s)
Elevator(s)
-
Central AC
Central AC
Check Icon
Pool
Pool
-
Fitness Center
Fitness Center
-
Visitors Parking
Visitors Parking
-

Amenities

Unit
ParkingParking
Parking GarageParking Garage
Building

Policies

Pet Allowed
Pet Allowed
-
BBQ Permitted
BBQ Permitted
Sublet Allowed
Sublet Allowed
Short-term Rental Allowed

Unit Price History

DateMLSStatusPrice
May 2026MLS#: 73483998Closed$550,000

Unit Price History

$550,000

Closed

May 2026MLS#: 73483998

Monthly Payment Calculator

$3,784 / Monthly

All calculations are estimates and provided by HelloCondo.com
for informational purposes only. Actual amounts may vary.

DropDown
$3,784
Est.
Listing Price
Down Payment
Interest Rate
Terms
Listing Price
Down Payment
Interest Rate
Terms

Monthly Payment Calculator

$3,784
Est.
Listing Price
Down Payment
Interest Rate
Terms
Listing Price
Down Payment
Interest Rate
Terms
$3,784 / Monthly

All calculations are estimates and provided by HelloCondo.com for informational purposes only. Actual amounts may vary.

view source
DropDown

Monthly Payment Calculator

Mortgage calculator

Monthly Mortgage: $2,781
DropDown

The Neighborhood: Ayer, MA

Get the HelloCondo Newsletter
Real-estate tips, insights, and market reports in your inbox.
Newsletter
  1. Home
  2. /Ayer, MA
  3. /C - 47 Longview Cir
Nearby Cities
Holliston

Buildings

1 A Markham Cir
1 Longview Cir
100 Central Ave
108 E Main
18 Westford Rd
24 Harvard Rd
26 Harvard Rd
28 West St
3 Bayberry Ln
55 Littleton
55 Littleton Rd
6 Longview Cir
75 Sandy Pond Rd
Cannon Gate
Chandler Place
Nashoba Valley
Nashoba Village Condominiums
Old School House Village

Neighborhoods

Back CentralEast BostonEast Cambridge
East WatertownFayette StreetFenway / KenmoreJamaica PlainLeather DistrictLinden SquareLower HighlandsLynn EnglishNewton CornerNewton Lower FallsNewton Upper FallsOak HillOak Hill Park / Mount IdaPeabody Town CenterShakerhillShirley AveSouth Peabody

ZIP Codes

017010172001752
0180101834019040205002090021110211302116021180212602145021800235002459024600255805501

Community

Acorn ParkAcorn Park CondominiumsActon Manor
Applewood VillageArbors Bellows Farms CondominiumsBellows Farm CondominiumsBirch RidgeBirchwood Hills TownhomesBlanchard Farms CondominiumsBriarbrook VillageBrook Run CondominiumsBrook VillageBrookside Mill CondominiumsCannongateCape Corners CondominiumsCodman Hill CondominiumsColonial AcresCrestfield CondominiumsCrossroads CondominiumsDevencrest
Hellocondo Logo
HelloCondo Is The #1 Condo Search Platform And Real Estate Recommendation Engine. Search, Find And Buy The Perfect Condo And Get Matched With The Best Agents. Finding A Condo Has Never Been So Easy.

HelloCondo is a division of HelloCasa, LLC

FacebookIconInstagramIconXIconRedditIcon

HelloCondo

Find A RealtorTerms of UsePrivacy PolicyCalifornia Privacy NoticeAccessibility PolicyCCPA Notice on CollectionDMCABrowseBlogsNYS Standard Operating ProcedureNYS Fair Housing Notice

Contact

LocationIcon
300 Galleria Pkwy SE, Suite 1500,
Atlanta, GA 30339
PhoneICon
(855) 625-0319
EmailIConhello@hellocondo.com
Contact Us

For Sale

Condos for saleTownhomes for sale
AgentIcon
LocationIcon

The MarketLindsay HigginsPO Box 290148 Boston, MA 02129

PhoneICon781-488-5245
EmailIConLindsay@TheMarket.Properties
© HelloCondo 2026. All Rights Reserved.
