
HeaderIcon
  1. Agent Logo

Explore by Metro

  • Atlanta
  • Baltimore
  • Boston
  • Bronx
  • Brooklyn
  • Chicago
  • Los Angeles
  • Manhattan
  • Miami
  • Nashville
  • North Port
  • Orlando
  • Philadelphia
  • Phoenix
  • Queens
  • San Diego
  • San Jose
  • Tampa
  • Washington
HeaderIcon

Explore By Metro

  • Atlanta
  • Baltimore
  • Boston
  • Bronx
  • Brooklyn
  • Chicago
  • Los Angeles
  • Manhattan
  • Miami
  • Nashville
  • North Port
  • Orlando
  • Philadelphia
  • Phoenix
  • Queens
  • San Diego
  • San Jose
  • Tampa
  • Washington
leftArrowBack to Search
OverviewAmenities & PoliciesFinancialsNeighborhood
Add to favoritesAdd to favorites (hover)
Save
  1. Home
  2. /Aurora, IL
  3. /1451 Elder Drive
leftArrow
Add to favoritesAdd to favorites (hover)
$242,500est. $1,226 MortgageInfo icon
Date Listed : Oct 14, 2026 Days on HelloCondo: 6

1451 Elder Drive, Aurora, IL 60506

BEDS

beds

2

BATHS

baths

2

PARKING

parking

1

SQFT

sqft
1281

Description

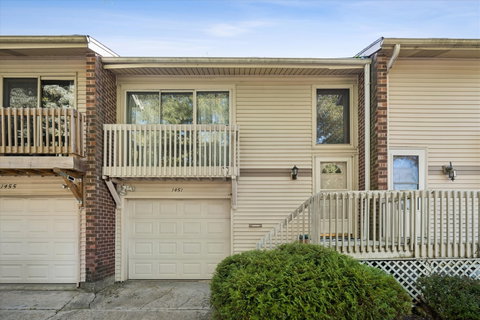
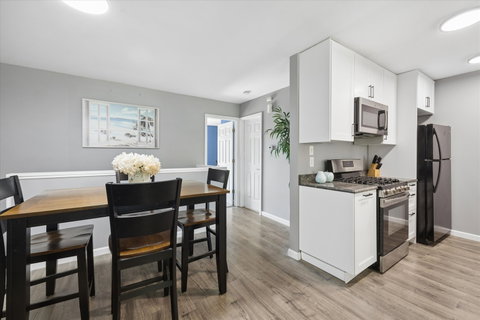
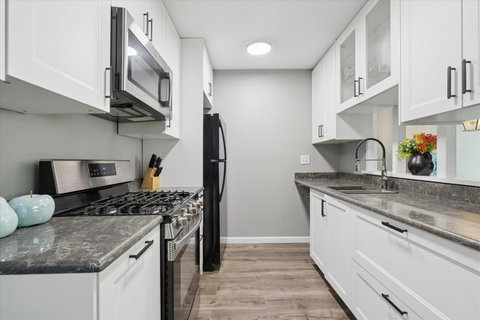
Beautifully updated interiors and peaceful pond views make this 2-bedroom, 2-full bath townhome a standout! The extensively updated kitchen features quartz countertops and 42-inch upper cabinets for extra storage, opening seamlessly to the spacious living and dining rooms. The oversized primary bedroom offers a private balcony overlooking the pond. A perfect spot for morning coffee or unwinding at the end of the day. The lower level includes a updated full bathroom, second bedroom and den with access to a patio with lovely pond views. Both bathrooms have been updated, and recently replaced sliding glass doors located in the primary bedroom and den enhance the indoor-outdoor connection. Enjoy versatile living spaces, stylish updates, and beautiful views from both levels! Primary bedroom and lower level sliding glass doors new, new microwave and stove, newer washer and dryer, 2022 water heater.
listing image
listing image 2
listing image 3
$242,500
est. $1,226.21 MortgageInfo icon
Date Listed : Oct 14, 2026
Days on HelloCondo: 6

1451 Elder Drive, Aurora, IL 60506

BEDS

2

BATHS

2

PARKING

1

SQFT

1,281

Description

Beautifully updated interiors and peaceful pond views make this 2-bedroom, 2-full bath townhome a standout! The extensively updated kitchen features quartz countertops and 42-inch upper cabinets for extra storage, opening seamlessly to the spacious living and dining rooms. The oversized primary bedroom offers a private balcony overlooking the pond. A perfect spot for morning coffee or unwinding at the end of the day. The lower level includes a updated full bathroom, second bedroom and den with access to a patio with lovely pond views. Both bathrooms have been updated, and recently replaced sliding glass doors located in the primary bedroom and den enhance the indoor-outdoor connection. Enjoy versatile living spaces, stylish updates, and beautiful views from both levels! Primary bedroom and lower level sliding glass doors new, new microwave and stove, newer washer and dryer, 2022 water heater.

Glen Gardens Estate Market Stats Last 12 months

LOCKER
Contact Us for Info

POSSESSION
Closing
HOA FEESinfo
$161 /Monthly

OUTDOOR SPACE
Contact Us for Info
TAXES
$4,731 (2025)

BUILDING AGE
54 Years
BASEMENT FEATURE
Finished, Ex

PRICE PER SQFTinfo
$189

Market Stats

HOA FEESinfo
$161 /Monthly

OUTDOOR SPACE
Contact Us for Info
TAXES
$4,731 (2025)

BUILDING AGE
54 Years
BASEMENT FEATURE
Finished, Ex

PRICE PER SQFTinfo
$189

Amenities

Parking
Parking
Check Icon
Locker
Locker
Concierge
Concierge
-
Elevator(s)
Elevator(s)
-
Central AC
Central AC
Check Icon
Pool
Pool
-
Fitness Center
Fitness Center
-
Visitors Parking
Visitors Parking
-

Amenities

Unit
ParkingParking
Parking GarageParking Garage
Building

Policies

Pet Allowed
Check
Pet Allowed Info icon
Check Icon
BBQ Permitted
BBQ Permitted
Sublet Allowed
Sublet Allowed
Short-term Rental Allowed

Unit Price History

DateMLSStatusPrice
Feb 2021MLS#: 10902115Closed$142,500
Aug 2011MLS#: 07833194Closed$41,000

Unit Price History

$142,500

Closed

Feb 2021MLS#: 10902115

$41,000

Closed

Aug 2011MLS#: 07833194

Monthly Payment Calculator

$1,842 / Monthly

All calculations are estimates and provided by HelloCondo.com
for informational purposes only. Actual amounts may vary.

DropDown
$1,842
Est.
Listing Price
Down Payment
Interest Rate
Terms
Listing Price
Down Payment
Interest Rate
Terms

Monthly Payment Calculator

$1,842
Est.
Listing Price
Down Payment
Interest Rate
Terms
Listing Price
Down Payment
Interest Rate
Terms
$1,842 / Monthly

All calculations are estimates and provided by HelloCondo.com for informational purposes only. Actual amounts may vary.

view source
DropDown

Monthly Payment Calculator

Mortgage calculator

Monthly Mortgage: $1,226
DropDown

The Neighborhood: Aurora, IL

Get the HelloCondo Newsletter
Real-estate tips, insights, and market reports in your inbox.
Newsletter
  1. Home
  2. /Aurora, IL
  3. /1451 Elder Drive
Nearby Cities
Des Plaines

Neighborhoods

Archer HeightsArgonne National LaboratoryBardwell
DundeeDunningEdgewaterEnglewoodGarfield RidgeGrand CrossingMount GreenwoodNorth CenterNorth EastNorth ParkNorth RiverRiver NorthSENOSouth SideUptownWest ElsdonWest Ridge

ZIP Codes

600516006060123
6012660153601816020160409604356046160468605366053860543606026060760632606416065660659

Community

Abington Trace CondosAbington Woods CondosAcorn Woods Condominiums
Alden of WaterfordAshton Pointe CondosAutumn Lakes CondosBalmorea of MontgomeryBelles TerresBellevue PlaceBlackberry CrossingBlackberry Crossing WestBlackberry HillBlackberry KnollBoulder HillBreton CourtBriar Court VillasBrighton MeadowsBristol BayBrivekCampbell Court Townhouses
Hellocondo Logo
HelloCondo Is The #1 Condo Search Platform And Real Estate Recommendation Engine. Search, Find And Buy The Perfect Condo And Get Matched With The Best Agents. Finding A Condo Has Never Been So Easy.

HelloCondo is a division of HelloCasa, LLC

FacebookIconInstagramIconXIconRedditIcon

HelloCondo

Find A RealtorTerms of UsePrivacy PolicyCalifornia Privacy NoticeAccessibility PolicyCCPA Notice on CollectionDMCABrowseBlogs

Contact

LocationIcon
300 Galleria Pkwy SE, Suite 1500,
Atlanta, GA 30339
PhoneICon
(855) 625-0319
EmailIConhello@hellocondo.com
Contact Us

For Sale

Condos for saleTownhomes for sale
AgentIcon
LocationIcon

Berkshire Hathaway Starck Real EstatePaul AmbrogioServing Chicago and all of Northern IL13300 IL RT 47Huntley, Illinois 60142

PhoneICon(224) 268-9139
EmailIConpaul@illinoispropertysearch.com
© HelloCondo 2026. All Rights Reserved.
