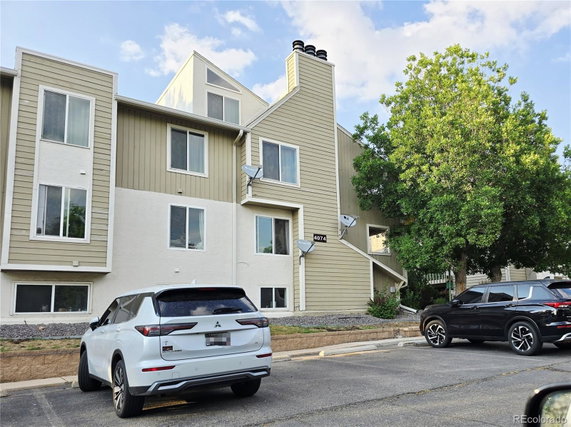
4074 S Atchison Way is located in Aurora, Colorado. The building sits in the Pier Point Village Condos. It has a low-rise design and a quiet community feel. Residents can enjoy views of the city. The area offers easy access to major highways, including I-25 and I-225. Public transportation is nearby at Nine Mile Station.
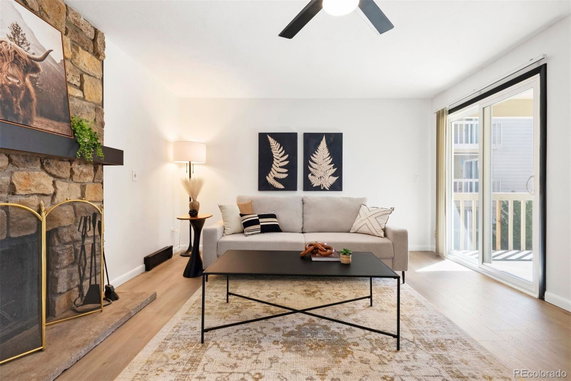
The building includes 6 units, with sizes ranging from 734 to 1,062 square feet. These units feature 1 and 2 bedrooms. Balconies or patios provide outdoor spaces for relaxation. Common architectural traits include cozy fireplaces and modern kitchens that enhance the living experience.
Construction of the building took place in 1980, showcasing its well-established presence. Recent unit prices range from $240,000 to $280,000. The average closed price is $177,500 with the lowest sold price around $175,000. The average price per square foot stands at $240. Units typically spend about 93 days on the market.
Amenities within the community enhance daily life. A spa or hot tub is available for relaxation. Ample guest parking supports visitors. Nearby, Chelsea Place and Circle K serve grocery and school needs. Dining options like Casa Vallarta Mexican Restaurant add to local attractions.
The building's setting allows residents to appreciate recreational activities. Cherry Creek State Park is close, as are local parks. The award-winning Cherry Creek School District adds value to the area. This building blends comfort with a vibrant community, making it a desirable place to call home.
Description
4074 S Atchison Way is located in Aurora, Colorado. The building sits in the Pier Point Village Condos. It has a low-rise design and a quiet community feel. Residents can enjoy views of the city. The area offers easy access to major highways, including I-25 and I-225. Public transportation is nearby at Nine Mile Station.
The building includes 6 units, with sizes ranging from 734 to 1,062 square feet. These units feature 1 and 2 bedrooms. Balconies or patios provide outdoor spaces for relaxation. Common architectural traits include cozy fireplaces and modern kitchens that enhance the living experience.
Construction of the building took place in 1980, showcasing its well-established presence. Recent unit prices range from $240,000 to $280,000. The average closed price is $177,500 with the lowest sold price around $175,000. The average price per square foot stands at $240. Units typically spend about 93 days on the market.
Amenities within the community enhance daily life. A spa or hot tub is available for relaxation. Ample guest parking supports visitors. Nearby, Chelsea Place and Circle K serve grocery and school needs. Dining options like Casa Vallarta Mexican Restaurant add to local attractions.
The building's setting allows residents to appreciate recreational activities. Cherry Creek State Park is close, as are local parks. The award-winning Cherry Creek School District adds value to the area. This building blends comfort with a vibrant community, making it a desirable place to call home.
4074 S Atchison Way Key Stats Last 12 months
Avg. Listed Price$211,334($249/Sqft.)
Avg. Sale Price$177,500($240/Sqft.)
Year over year list price0.00%
Year over year sale price0.00%
Total Listings3 Listed
Total sold2 Sold
Average Days on Market93 days
Average HOA fees per sqft$3 /monthly
Key Stats
Year over year list price0.00%
Year over year sale price0.00%
Total Listings3 Listed
Total sold2 Sold
Average Days on Market93 days
Average HOA fees per sqft$3 /monthly
Glen Gardens Estate Availability & Demand
Unit Availability
-
High availability buildings list units frequently.
Unit Availability helps to understand how often units in a particular building are listed for sale as compared with the neighborhood average. Units are rarely listed in buildings with low availability.
Unit Demand
-
Units in high-demand buildings sell quicker.
Unit Demand is a measure of quickly units in a particular building sell as compared with other buildings in the neighborhood. Units in high-demand buildings sell more quickly.
This condo building offers a wonderful spa and hot tub for relaxation. After a long day, you can unwind in the soothing waters. The spa creates a tranquil space where you can refresh both body and mind. Picture yourself sitting back and enjoying quiet moments surrounded by peace. It's a perfect way to connect with your neighbors while enjoying your leisure time.
Amenities Description
This condo building offers a wonderful spa and hot tub for relaxation. After a long day, you can unwind in the soothing waters. The spa creates a tranquil space where you can refresh both body and mind. Picture yourself sitting back and enjoying quiet moments surrounded by peace. It's a perfect way to connect with your neighbors while enjoying your leisure time.
Parking
Locker
Concierge
Elevator(s)
Central AC
Pool
Fitness Center
-
Visitors Parking
Amenities
Spa/Hot Tub
Balcony
Smoke Detector(s)
Policies
When it comes to living here, the building maintains a friendly and open environment. If you have pets, you will be pleased to know that both cats and dogs are allowed. This makes the building feel like home for pet owners. There may be specific restrictions on sizes or numbers to consider. Just be sure to check the guidelines before making any decisions. Living here means you can share your space with your furry friends, creating those special memories together. Moving in requires understanding the building’s policies, helping ensure your comfort in the condo community. Overall, you'll find a welcoming atmosphere to call home.
Amenities Description
When it comes to living here, the building maintains a friendly and open environment. If you have pets, you will be pleased to know that both cats and dogs are allowed. This makes the building feel like home for pet owners. There may be specific restrictions on sizes or numbers to consider. Just be sure to check the guidelines before making any decisions. Living here means you can share your space with your furry friends, creating those special memories together. Moving in requires understanding the building’s policies, helping ensure your comfort in the condo community. Overall, you'll find a welcoming atmosphere to call home.
Pet Allowed
BBQ Permitted
Sublet Allowed
Short-term Rental Allowed
Compare with Buildings in the Neighbourhood (Last 12 Months)
Compare building's average price/sq. ft. and HOA fees/sq. ft. to buildings nearby
This neighborhood indicates a good mix of people which makes it a good place for families. About 17.37% are children aged 0–14, 19.19% are young adults between 15–29, 22.77% are adults aged 30–44, 19.11% are in the 45–59 range and 21.57% are seniors aged 60 and above.
Commuting options are also varying where 80.25% of residents relying on driving, while others prefer public transit around 3.44%, walking around 0.87%, biking around 0%, allowing residents to choose travel modes that best fit their daily routines.
Most homes in the area are with 65.67% of units owner occupied and 34.33% are rented.
The neighborhood offers different household types. About 27.1% are single family homes and 4.62% are multi family units. Around 33.56% are single-person households, while 66.44% are multi person households. This mix works well for families, roommates, and individuals.
Education levels in the neighborhood vary widely where 26.38% of residents have bachelor’s degrees. Around 22.54% have high school or college education. Another 8.81% hold diplomas while 14.35% have completed postgraduate studies. The remaining are 27.93% with other types of qualifications.
Demographics Description
This neighborhood indicates a good mix of people which makes it a good place for families. About 17.37% are children aged 0–14, 19.19% are young adults between 15–29, 22.77% are adults aged 30–44, 19.11% are in the 45–59 range and 21.57% are seniors aged 60 and above.
Commuting options are also varying where 80.25% of residents relying on driving, while others prefer public transit around 3.44%, walking around 0.87%, biking around 0%, allowing residents to choose travel modes that best fit their daily routines.
Most homes in the area are with 65.67% of units owner occupied and 34.33% are rented.
The neighborhood offers different household types. About 27.1% are single family homes and 4.62% are multi family units. Around 33.56% are single-person households, while 66.44% are multi person households. This mix works well for families, roommates, and individuals.
Education levels in the neighborhood vary widely where 26.38% of residents have bachelor’s degrees. Around 22.54% have high school or college education. Another 8.81% hold diplomas while 14.35% have completed postgraduate studies. The remaining are 27.93% with other types of qualifications.
Age Demographics
17.37%(0 - 14 years old)
19.19%(15 - 29 years old)
22.77%(30 - 44 years old)
19.11%(45 - 59 years old)
21.57%(60+ years old)
Commute
3.44%
Transit
0.87%
Walk
80.25%
Drive
0%
Bike
Housing Ownership
65.67%
Owner Occupied
34.33%
Rental Units
Household Types
27.1%
Single Family
4.62%
Multi Family
33.56%
Single Person
66.44%
Multi Person
Education
Bachelors Degree26.38%
High School College22.54%
Diploma8.81%
Post Graduate14.35%
Others27.93%
Education
Diploma8.81%
Post Graduate14.35%
Others27.93%
Get the HelloCondo Newsletter
Real-estate tips, insights, and market reports in your inbox.
HelloCondo Is The #1 Condo Search Platform And Real Estate Recommendation Engine. Search, Find And Buy The Perfect Condo And Get Matched With The Best Agents. Finding A Condo Has Never Been So Easy.