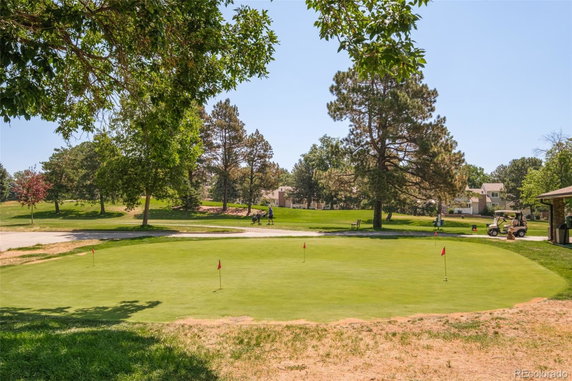
14390 E Marina Dr is located in Aurora, Colorado, near East Jewell Avenue and South Peoria Street. This low-rise building offers easy access to Cherry Creek and enjoys scenic views of the mountains, city, and golf course. Built in 1977, the building includes 18 condominium units across varying sizes, ranging from 1,050 to 2,250 square feet.
Units in the building come with 2 or 3 bedrooms. Prices for these units range from $415,000 to $436,000. The average closed price recently stood at $340,035, with the lowest sold price in the past year being around $242,000. The average price per square foot is $225, and units typically remain on the market for about 121 days.
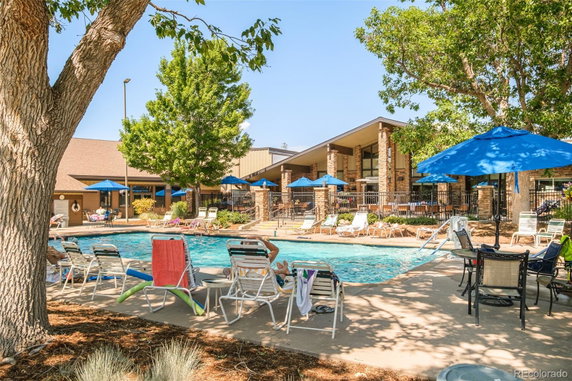
The building serves an active adult community for those aged 55 and older. It provides maintenance-free living for residents. A clubhouse offers opportunities for social activities, while a fitness center and outdoor and indoor swimming pools ensure a healthy lifestyle. The presence of a golf course adds recreational options, along with walking paths and tennis courts.
For convenience, the building includes underground parking, elevators, and a secure entrance. Indoor spaces feature open floor plans with ample natural light, spacious living and dining areas, and enclosed lanais that give a grand view of the surroundings. Nearby, a restaurant called Rendezvous caters to dining needs. Shopping and additional dining are close by for easy access to necessities.
Amenities such as a playground, spa/hot tub, business center, and billiards room enhance the community spirit. Overall, with its attractive features and prime location, this building looks to provide a fulfilling lifestyle for its residents.
14390 E Marina Dr is located in Aurora, Colorado, near East Jewell Avenue and South Peoria Street. This low-rise building offers easy access to Cherry Creek and enjoys scenic views of the mountains, city, and golf course. Built in 1977, the building includes 18 condominium units across varying sizes, ranging from 1,050 to 2,250 square feet.
Units in the building come with 2 or 3 bedrooms. Prices for these units range from $415,000 to $436,000. The average closed price recently stood at $340,035, with the lowest sold price in the past year being around $242,000. The average price per square foot is $225, and units typically remain on the market for about 121 days.
The building serves an active adult community for those aged 55 and older. It provides maintenance-free living for residents. A clubhouse offers opportunities for social activities, while a fitness center and outdoor and indoor swimming pools ensure a healthy lifestyle. The presence of a golf course adds recreational options, along with walking paths and tennis courts.
For convenience, the building includes underground parking, elevators, and a secure entrance. Indoor spaces feature open floor plans with ample natural light, spacious living and dining areas, and enclosed lanais that give a grand view of the surroundings. Nearby, a restaurant called Rendezvous caters to dining needs. Shopping and additional dining are close by for easy access to necessities.
Amenities such as a playground, spa/hot tub, business center, and billiards room enhance the community spirit. Overall, with its attractive features and prime location, this building looks to provide a fulfilling lifestyle for its residents.
Description
14390 E Marina Dr is located in Aurora, Colorado, near East Jewell Avenue and South Peoria Street. This low-rise building offers easy access to Cherry Creek and enjoys scenic views of the mountains, city, and golf course. Built in 1977, the building includes 18 condominium units across varying sizes, ranging from 1,050 to 2,250 square feet.
Units in the building come with 2 or 3 bedrooms. Prices for these units range from $415,000 to $436,000. The average closed price recently stood at $340,035, with the lowest sold price in the past year being around $242,000. The average price per square foot is $225, and units typically remain on the market for about 121 days.
The building serves an active adult community for those aged 55 and older. It provides maintenance-free living for residents. A clubhouse offers opportunities for social activities, while a fitness center and outdoor and indoor swimming pools ensure a healthy lifestyle. The presence of a golf course adds recreational options, along with walking paths and tennis courts.
For convenience, the building includes underground parking, elevators, and a secure entrance. Indoor spaces feature open floor plans with ample natural light, spacious living and dining areas, and enclosed lanais that give a grand view of the surroundings. Nearby, a restaurant called Rendezvous caters to dining needs. Shopping and additional dining are close by for easy access to necessities.
Amenities such as a playground, spa/hot tub, business center, and billiards room enhance the community spirit. Overall, with its attractive features and prime location, this building looks to provide a fulfilling lifestyle for its residents.
14390 E Marina Dr Key Stats Last 12 months
Avg. Listed Price$350,400($253/Sqft.)
Avg. Sale Price$340,035($225/Sqft.)
Year over year list price5.23%
Year over year sale price1.26%
Total Listings5 Listed
Total sold7 Sold
Average Days on Market121 days
Average HOA fees per sqft$2 /monthly
Key Stats
Year over year list price5.23%
Year over year sale price1.26%
Total Listings5 Listed
Total sold7 Sold
Average Days on Market121 days
Average HOA fees per sqft$2 /monthly
Glen Gardens Estate Availability & Demand
Unit Availability
-
High availability buildings list units frequently.
Unit Availability helps to understand how often units in a particular building are listed for sale as compared with the neighborhood average. Units are rarely listed in buildings with low availability.
Unit Demand
-
Units in high-demand buildings sell quicker.
Unit Demand is a measure of quickly units in a particular building sell as compared with other buildings in the neighborhood. Units in high-demand buildings sell more quickly.
This condo building offers a wide range of amenities to enhance your lifestyle. You can enjoy relaxing days by the pool or unwinding in the spa and hot tub. If fitness is your goal, the fitness center will help you stay active, while the nearby tennis courts and golf course are perfect for sports enthusiasts. Families will appreciate the playground, and nature lovers can explore beautiful walking trails or the peaceful garden area. The clubhouse serves as a great space for gatherings and events, while the on-site management ensures convenience. You’ll also find laundry facilities, parking spots, and a front desk for added ease in your daily routine.
Amenities Description
This condo building offers a wide range of amenities to enhance your lifestyle. You can enjoy relaxing days by the pool or unwinding in the spa and hot tub. If fitness is your goal, the fitness center will help you stay active, while the nearby tennis courts and golf course are perfect for sports enthusiasts. Families will appreciate the playground, and nature lovers can explore beautiful walking trails or the peaceful garden area. The clubhouse serves as a great space for gatherings and events, while the on-site management ensures convenience. You’ll also find laundry facilities, parking spots, and a front desk for added ease in your daily routine.
Parking
Locker
Concierge
Elevator(s)
Central AC
Pool
Fitness Center
-
Visitors Parking
Amenities
Elevator(s)
Bike Storage
Pool
Security
Security System
Security Guard
Laundry
Coin Laundry
Tennis Court(s)
Spa/Hot Tub
Sauna
Clubhouse
Business Center
Storage
Balcony
Smoke Detector(s)
Policies
This building focuses on creating a pleasant environment for everyone. It has specific policies to maintain harmony among residents. There are restrictions on the number of occupants allowed in each unit, so be sure to plan accordingly. If you have a pet, you will be pleased to learn that both cats and dogs are permitted, making this home welcoming for animal lovers. The community feels secure, allowing you to enjoy your home and the amenities without worry.
Amenities Description
This building focuses on creating a pleasant environment for everyone. It has specific policies to maintain harmony among residents. There are restrictions on the number of occupants allowed in each unit, so be sure to plan accordingly. If you have a pet, you will be pleased to learn that both cats and dogs are permitted, making this home welcoming for animal lovers. The community feels secure, allowing you to enjoy your home and the amenities without worry.
Pet Allowed
BBQ Permitted
Sublet Allowed
Short-term Rental Allowed
Compare with Buildings in the Neighbourhood (Last 12 Months)
Compare building's average price/sq. ft. and HOA fees/sq. ft. to buildings nearby
This neighborhood indicates a good mix of people which makes it a good place for families. About 15.4% are children aged 0–14, 18.08% are young adults between 15–29, 20.34% are adults aged 30–44, 14.71% are in the 45–59 range and 31.47% are seniors aged 60 and above.
Commuting options are also varying where 82.07% of residents relying on driving, while others prefer public transit around 5.99%, walking around 0.48%, biking around 0.13%, allowing residents to choose travel modes that best fit their daily routines.
Most homes in the area are with 69.61% of units owner occupied and 30.39% are rented.
The neighborhood offers different household types. About 17.92% are single family homes and 5.81% are multi family units. Around 46.76% are single-person households, while 53.24% are multi person households. This mix works well for families, roommates, and individuals.
Education levels in the neighborhood vary widely where 23.46% of residents have bachelor’s degrees. Around 22.42% have high school or college education. Another 9.86% hold diplomas while 13.68% have completed postgraduate studies. The remaining are 30.58% with other types of qualifications.
Demographics Description
This neighborhood indicates a good mix of people which makes it a good place for families. About 15.4% are children aged 0–14, 18.08% are young adults between 15–29, 20.34% are adults aged 30–44, 14.71% are in the 45–59 range and 31.47% are seniors aged 60 and above.
Commuting options are also varying where 82.07% of residents relying on driving, while others prefer public transit around 5.99%, walking around 0.48%, biking around 0.13%, allowing residents to choose travel modes that best fit their daily routines.
Most homes in the area are with 69.61% of units owner occupied and 30.39% are rented.
The neighborhood offers different household types. About 17.92% are single family homes and 5.81% are multi family units. Around 46.76% are single-person households, while 53.24% are multi person households. This mix works well for families, roommates, and individuals.
Education levels in the neighborhood vary widely where 23.46% of residents have bachelor’s degrees. Around 22.42% have high school or college education. Another 9.86% hold diplomas while 13.68% have completed postgraduate studies. The remaining are 30.58% with other types of qualifications.
Age Demographics
15.4%(0 - 14 years old)
18.08%(15 - 29 years old)
20.34%(30 - 44 years old)
14.71%(45 - 59 years old)
31.47%(60+ years old)
Commute
5.99%
Transit
0.48%
Walk
82.07%
Drive
0.13%
Bike
Housing Ownership
69.61%
Owner Occupied
30.39%
Rental Units
Household Types
17.92%
Single Family
5.81%
Multi Family
46.76%
Single Person
53.24%
Multi Person
Education
Bachelors Degree23.46%
High School College22.42%
Diploma9.86%
Post Graduate13.68%
Others30.58%
Education
Diploma9.86%
Post Graduate13.68%
Others30.58%
Get the HelloCondo Newsletter
Real-estate tips, insights, and market reports in your inbox.
Nearby Cities
Neighborhoods
ZIP Codes
Community
HelloCondo Is The #1 Condo Search Platform And Real Estate Recommendation Engine. Search, Find And Buy The Perfect Condo And Get Matched With The Best Agents. Finding A Condo Has Never Been So Easy.