14152 E Linvale Pl sits in Aurora, within the Heather Gardens 55+ active adult community. It enjoys a prime location near S Parker Rd and E Jewell Ave. Residents can appreciate scenic views of the golf course, mountains, and meadows. The nearest significant water body is Cherry Creek.
The low-rise building has 14 units with sizes ranging from 1,050 to 1,560 square feet. Completed in 1977, each unit typically features spacious open floor plans. Enclosed lanais offer extra living space and abundant natural light brightens interiors.
Unit prices range from $390,000 to $410,000. The average closed price stands at about $337,334. The lowest sold price in the last year was around $297,000, with the average price per square foot at $236. Units generally spend around 124 days on the market.
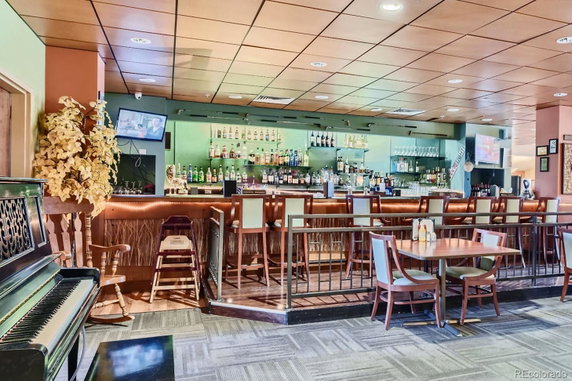
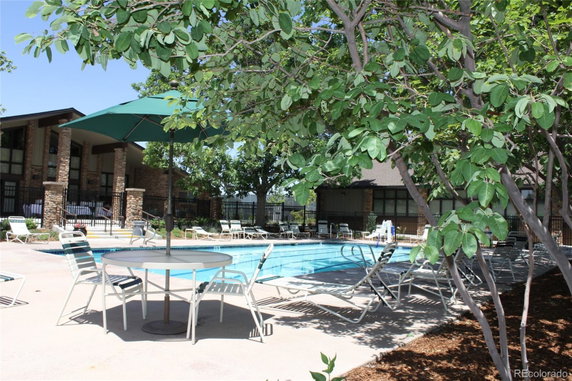
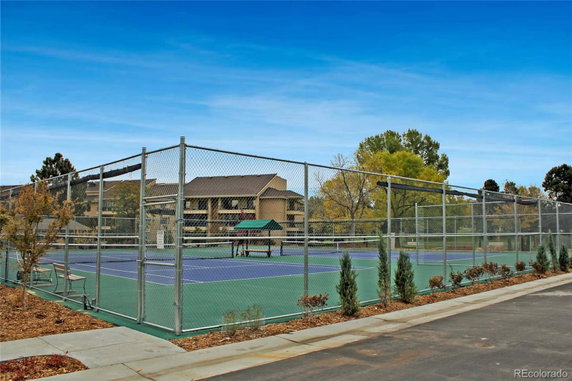
Heather Gardens provides a resort-style living environment with numerous amenities. Residents enjoy an extensive clubhouse, indoor and outdoor pools, and a Jacuzzi. A fitness center, tennis courts, and a 9-hole executive golf course are also available. An on-site restaurant offers convenient dining options.
The grounds feature beautiful walking paths, mature trees, and generous outdoor space. Secure underground parking and storage locker facilities enhance accessibility. An active social community hosts classes, clubs, and events for residents to engage and connect.
Nearby dining options include Boston Market and The Stardust Club. Grocery needs can be met at 7-Eleven. The building’s blend of spacious units, extensive amenities, and beautiful surroundings makes it an excellent choice for those seeking an active lifestyle.
14152 E Linvale Pl sits in Aurora, within the Heather Gardens 55+ active adult community. It enjoys a prime location near S Parker Rd and E Jewell Ave. Residents can appreciate scenic views of the golf course, mountains, and meadows. The nearest significant water body is Cherry Creek.
The low-rise building has 14 units with sizes ranging from 1,050 to 1,560 square feet. Completed in 1977, each unit typically features spacious open floor plans. Enclosed lanais offer extra living space and abundant natural light brightens interiors.
Unit prices range from $390,000 to $410,000. The average closed price stands at about $337,334. The lowest sold price in the last year was around $297,000, with the average price per square foot at $236. Units generally spend around 124 days on the market.
Heather Gardens provides a resort-style living environment with numerous amenities. Residents enjoy an extensive clubhouse, indoor and outdoor pools, and a Jacuzzi. A fitness center, tennis courts, and a 9-hole executive golf course are also available. An on-site restaurant offers convenient dining options.
The grounds feature beautiful walking paths, mature trees, and generous outdoor space. Secure underground parking and storage locker facilities enhance accessibility. An active social community hosts classes, clubs, and events for residents to engage and connect.
Nearby dining options include Boston Market and The Stardust Club. Grocery needs can be met at 7-Eleven. The building’s blend of spacious units, extensive amenities, and beautiful surroundings makes it an excellent choice for those seeking an active lifestyle.
Description
14152 E Linvale Pl sits in Aurora, within the Heather Gardens 55+ active adult community. It enjoys a prime location near S Parker Rd and E Jewell Ave. Residents can appreciate scenic views of the golf course, mountains, and meadows. The nearest significant water body is Cherry Creek.
The low-rise building has 14 units with sizes ranging from 1,050 to 1,560 square feet. Completed in 1977, each unit typically features spacious open floor plans. Enclosed lanais offer extra living space and abundant natural light brightens interiors.
Unit prices range from $390,000 to $410,000. The average closed price stands at about $337,334. The lowest sold price in the last year was around $297,000, with the average price per square foot at $236. Units generally spend around 124 days on the market.
Heather Gardens provides a resort-style living environment with numerous amenities. Residents enjoy an extensive clubhouse, indoor and outdoor pools, and a Jacuzzi. A fitness center, tennis courts, and a 9-hole executive golf course are also available. An on-site restaurant offers convenient dining options.
The grounds feature beautiful walking paths, mature trees, and generous outdoor space. Secure underground parking and storage locker facilities enhance accessibility. An active social community hosts classes, clubs, and events for residents to engage and connect.
Nearby dining options include Boston Market and The Stardust Club. Grocery needs can be met at 7-Eleven. The building’s blend of spacious units, extensive amenities, and beautiful surroundings makes it an excellent choice for those seeking an active lifestyle.
14152 E Linvale Pl Key Stats Last 12 months
Avg. Listed Price$354,500($243/Sqft.)
Avg. Sale Price$337,334($236/Sqft.)
Year over year list price24.92%
Year over year sale price20.22%
Total Listings2 Listed
Total sold3 Sold
Average Days on Market124 days
Average HOA fees per sqft$2 /monthly
Key Stats
Year over year list price24.92%
Year over year sale price20.22%
Total Listings2 Listed
Total sold3 Sold
Average Days on Market124 days
Average HOA fees per sqft$2 /monthly
Glen Gardens Estate Availability & Demand
Unit Availability
-
High availability buildings list units frequently.
Unit Availability helps to understand how often units in a particular building are listed for sale as compared with the neighborhood average. Units are rarely listed in buildings with low availability.
Unit Demand
-
Units in high-demand buildings sell quicker.
Unit Demand is a measure of quickly units in a particular building sell as compared with other buildings in the neighborhood. Units in high-demand buildings sell more quickly.
You'll find fantastic amenities all around the building. Take a break and unwind in the sauna or relax in the spa and hot tub. If you love fitness, the fitness center will keep you active. For warm days, enjoy a swim in the sparkling pool or have fun at the tennis courts. Families can play at the playground or stroll through the beautiful garden area. There is a business center for work needs, while the clubhouse offers a social space for gatherings. If you have pets, you'll find a dog wash station to keep them clean after enjoying nearby trails. For outdoor fun, spend time at the pond or take leisurely walks in the park. You also have your own parking spot for convenience and a front desk for assistance.
Amenities Description
You'll find fantastic amenities all around the building. Take a break and unwind in the sauna or relax in the spa and hot tub. If you love fitness, the fitness center will keep you active. For warm days, enjoy a swim in the sparkling pool or have fun at the tennis courts. Families can play at the playground or stroll through the beautiful garden area. There is a business center for work needs, while the clubhouse offers a social space for gatherings. If you have pets, you'll find a dog wash station to keep them clean after enjoying nearby trails. For outdoor fun, spend time at the pond or take leisurely walks in the park. You also have your own parking spot for convenience and a front desk for assistance.
Parking
Locker
Concierge
Elevator(s)
Central AC
Pool
Fitness Center
-
Visitors Parking
Amenities
Elevator(s)
Bike Storage
Pool
Security
Security Guard
Laundry
Coin Laundry
Tennis Court(s)
Spa/Hot Tub
Sauna
Clubhouse
Business Center
Storage
Balcony
Smoke Detector(s)
Policies
The building has some friendly policies to ensure comfort for everyone. There is a limit on the number of occupants to keep things cozy. If you have cats or dogs, you’ll be pleased to know both are welcome. This makes it easy for pet owners to feel right at home. The building promotes a pleasant environment while allowing furry friends to join you. Preparing for your new life here is straightforward and welcoming. Each part of the building supports both fun and function, making it a great place to live.
Amenities Description
The building has some friendly policies to ensure comfort for everyone. There is a limit on the number of occupants to keep things cozy. If you have cats or dogs, you’ll be pleased to know both are welcome. This makes it easy for pet owners to feel right at home. The building promotes a pleasant environment while allowing furry friends to join you. Preparing for your new life here is straightforward and welcoming. Each part of the building supports both fun and function, making it a great place to live.
Pet Allowed
BBQ Permitted
Sublet Allowed
Short-term Rental Allowed
Compare with Buildings in the Neighbourhood (Last 12 Months)
Compare building's average price/sq. ft. and HOA fees/sq. ft. to buildings nearby
This neighborhood indicates a good mix of people which makes it a good place for families. About 13.98% are children aged 0–14, 17.77% are young adults between 15–29, 19.49% are adults aged 30–44, 15.27% are in the 45–59 range and 33.49% are seniors aged 60 and above.
Commuting options are also varying where 81.7% of residents relying on driving, while others prefer public transit around 5.68%, walking around 0.46%, biking around 0.09%, allowing residents to choose travel modes that best fit their daily routines.
Most homes in the area are with 70.23% of units owner occupied and 29.77% are rented.
The neighborhood offers different household types. About 17.47% are single family homes and 4.82% are multi family units. Around 48.25% are single-person households, while 51.75% are multi person households. This mix works well for families, roommates, and individuals.
Education levels in the neighborhood vary widely where 24.38% of residents have bachelor’s degrees. Around 21.55% have high school or college education. Another 9.78% hold diplomas while 14.36% have completed postgraduate studies. The remaining are 29.93% with other types of qualifications.
Demographics Description
This neighborhood indicates a good mix of people which makes it a good place for families. About 13.98% are children aged 0–14, 17.77% are young adults between 15–29, 19.49% are adults aged 30–44, 15.27% are in the 45–59 range and 33.49% are seniors aged 60 and above.
Commuting options are also varying where 81.7% of residents relying on driving, while others prefer public transit around 5.68%, walking around 0.46%, biking around 0.09%, allowing residents to choose travel modes that best fit their daily routines.
Most homes in the area are with 70.23% of units owner occupied and 29.77% are rented.
The neighborhood offers different household types. About 17.47% are single family homes and 4.82% are multi family units. Around 48.25% are single-person households, while 51.75% are multi person households. This mix works well for families, roommates, and individuals.
Education levels in the neighborhood vary widely where 24.38% of residents have bachelor’s degrees. Around 21.55% have high school or college education. Another 9.78% hold diplomas while 14.36% have completed postgraduate studies. The remaining are 29.93% with other types of qualifications.
Age Demographics
13.98%(0 - 14 years old)
17.77%(15 - 29 years old)
19.49%(30 - 44 years old)
15.27%(45 - 59 years old)
33.49%(60+ years old)
Commute
5.68%
Transit
0.46%
Walk
81.7%
Drive
0.09%
Bike
Housing Ownership
70.23%
Owner Occupied
29.77%
Rental Units
Household Types
17.47%
Single Family
4.82%
Multi Family
48.25%
Single Person
51.75%
Multi Person
Education
Bachelors Degree24.38%
High School College21.55%
Diploma9.78%
Post Graduate14.36%
Others29.93%
Education
Diploma9.78%
Post Graduate14.36%
Others29.93%
Get the HelloCondo Newsletter
Real-estate tips, insights, and market reports in your inbox.
Nearby Cities
Neighborhoods
ZIP Codes
Community
HelloCondo Is The #1 Condo Search Platform And Real Estate Recommendation Engine. Search, Find And Buy The Perfect Condo And Get Matched With The Best Agents. Finding A Condo Has Never Been So Easy.