Listed: $ 625,000 (Sold on: Jul 15, 2026) Days on Market:89
910 Acadiana Drive, Atlanta, GA 30328
BEDS
4
BATHS
4
PARKING
-
SQFT
-
Description
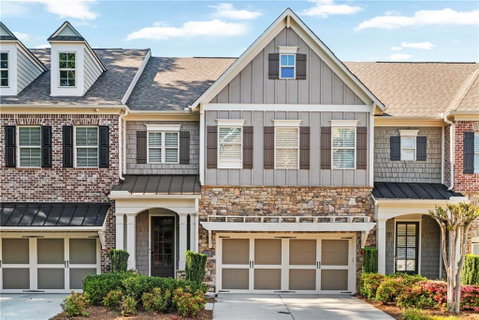
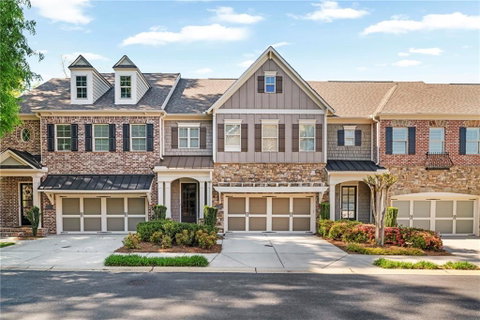
Welcome home to Lafayette Square, a beautiful gated community that offers the perfect balance of convenience and peaceful living.
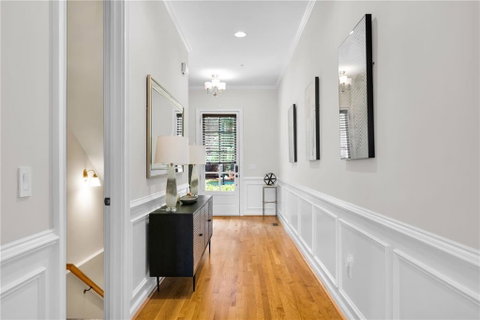
This private entry townhome welcomes you with a charming covered portico and grand columns, and once inside, tall ceilings, warm hardwood floors on all three levels, and a wide entry draw you naturally into the family room, featuring a judges panel wall, fireplace with gas logs, and a gorgeous wall of windows that fills the space with wonderful natural light. The open concept flows beautifully into the updated kitchen with quartz countertop and eating area and onto the back deck that looks out to mature, peaceful landscaping.
Hardwood floors continue upstairs through the hall and into the generous primary suite, complete with a double vanity, soaking tub, separate shower and a dreamy custom walk-in closet with built-in shelving. Two secondary bedrooms share a full bathroom, one with a walk-in closet, and the upper level laundry room with cabinetry adds a truly thoughtful touch of everyday ease.
The finished basement is a wonderful bonus, offering a media room, bedroom, and full bathroom, a comfortable and private space for guests, teens, or extended family to truly feel at home.
Tucked away inside a gated community in the back, this home offers the peace and privacy you deserve, while keeping you just minutes from great shopping, dining, and major highways, so everything you need is within easy reach in Sandy Springs, and coming home still feels like your own little retreat.
HelloCondo Is The #1 Condo Search Platform And Real Estate Recommendation Engine. Search, Find And Buy The Perfect Condo And Get Matched With The Best Agents. Finding A Condo Has Never Been So Easy.