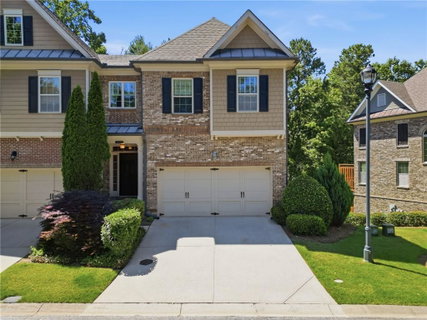
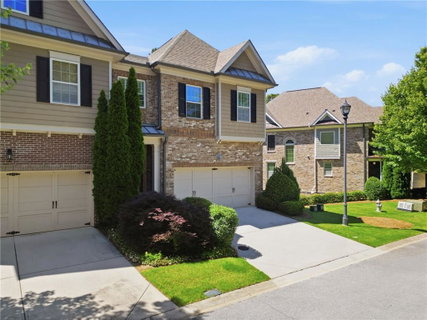
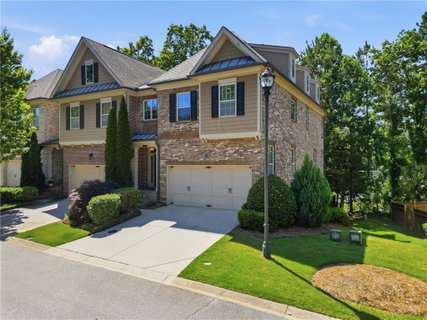
Former MODEL HOME loaded with upgrades! This spectacular and meticulously maintained END-UNIT townhome in a GATED Sandy Springs community offers a rare combination of privacy, space, and convenience, featuring a finished terrace level, private fenced backyard, and NO CARPET throughout. Beautiful engineered hardwood floors welcome you into the open-concept main level filled with extra windows and natural light. The gourmet kitchen is designed to impress with stained cabinetry, granite countertops, a wraparound breakfast bar, pull-out drawers, abundant storage, and the coat closet could be converted to a pantry for extra space. The inviting family room showcases a stunning UPGRADED marble fireplace and flows seamlessly into the dining area, both overlooking the newly painted deck—perfect for morning coffee or relaxing evenings surrounded by greenery. Upstairs, the oversized primary suite offers a peaceful retreat complete with a sitting area, large walk-in closet with built-ins, dual vanities with quartz countertops, a large jetted tub, and a tiled walk-in shower. Two additional bedrooms feature generous closet space and share a Jack-and-Jill bathroom. A spacious upstairs laundry room adds everyday convenience. Washer & Dryer Included! The finished terrace level offers exceptional flexibility with a large secondary living area, stylish barn doors, custom molding, a full bathroom, and an additional bedroom currently used as a gym—ideal for guests, a media room, home office, or private retreat. Rare for townhome living, the stone-paved backyard is fully fenced, newly painted, and offers a tranquil outdoor space for entertaining, pets, or simply enjoying the outdoors. Fresh interior paint. Pressured washed garage & driveway. Completely move-in ready. Located just minutes from Perimeter Mall, Roswell Road, GA-400, dining, shopping, and major employment centers, this home combines the convenience of Sandy Springs with the privacy of a gated community. Low HOA dues cover exterior maintenance, landscaping, termite protection, and community amenities including a pool, fitness center, and clubhouse. This is the one you've been waiting for—upgraded, move-in ready, and in one of Sandy Springs' most desirable locations.
Description
Former MODEL HOME loaded with upgrades! This spectacular and meticulously maintained END-UNIT townhome in a GATED Sandy Springs community offers a rare combination of privacy, space, and convenience, featuring a finished terrace level, private fenced backyard, and NO CARPET throughout. Beautiful engineered hardwood floors welcome you into the open-concept main level filled with extra windows and natural light. The gourmet kitchen is designed to impress with stained cabinetry, granite countertops, a wraparound breakfast bar, pull-out drawers, abundant storage, and the coat closet could be converted to a pantry for extra space. The inviting family room showcases a stunning UPGRADED marble fireplace and flows seamlessly into the dining area, both overlooking the newly painted deck—perfect for morning coffee or relaxing evenings surrounded by greenery. Upstairs, the oversized primary suite offers a peaceful retreat complete with a sitting area, large walk-in closet with built-ins, dual vanities with quartz countertops, a large jetted tub, and a tiled walk-in shower. Two additional bedrooms feature generous closet space and share a Jack-and-Jill bathroom. A spacious upstairs laundry room adds everyday convenience. Washer & Dryer Included! The finished terrace level offers exceptional flexibility with a large secondary living area, stylish barn doors, custom molding, a full bathroom, and an additional bedroom currently used as a gym—ideal for guests, a media room, home office, or private retreat. Rare for townhome living, the stone-paved backyard is fully fenced, newly painted, and offers a tranquil outdoor space for entertaining, pets, or simply enjoying the outdoors. Fresh interior paint. Pressured washed garage & driveway. Completely move-in ready. Located just minutes from Perimeter Mall, Roswell Road, GA-400, dining, shopping, and major employment centers, this home combines the convenience of Sandy Springs with the privacy of a gated community. Low HOA dues cover exterior maintenance, landscaping, termite protection, and community amenities including a pool, fitness center, and clubhouse. This is the one you've been waiting for—upgraded, move-in ready, and in one of Sandy Springs' most desirable locations.
Former MODEL HOME loaded with upgrades! This spectacular and meticulously maintained END-UNIT townhome in a GATED Sandy Springs community offers a rare combination of privacy, space, and convenience, featuring a finished terrace level, private fenced backyard, and NO CARPET throughout. Beautiful engineered hardwood floors welcome you into the open-concept main level filled with extra windows and natural light. The gourmet kitchen is designed to impress with stained cabinetry, granite countertops, a wraparound breakfast bar, pull-out drawers, abundant storage, and the coat closet could be converted to a pantry for extra space. The inviting family room showcases a stunning UPGRADED marble fireplace and flows seamlessly into the dining area, both overlooking the newly painted deck—perfect for morning coffee or relaxing evenings surrounded by greenery. Upstairs, the oversized primary suite offers a peaceful retreat complete with a sitting area, large walk-in closet with built-ins, dual vanities with quartz countertops, a large jetted tub, and a tiled walk-in shower. Two additional bedrooms feature generous closet space and share a Jack-and-Jill bathroom. A spacious upstairs laundry room adds everyday convenience. Washer & Dryer Included! The finished terrace level offers exceptional flexibility with a large secondary living area, stylish barn doors, custom molding, a full bathroom, and an additional bedroom currently used as a gym—ideal for guests, a media room, home office, or private retreat. Rare for townhome living, the stone-paved backyard is fully fenced, newly painted, and offers a tranquil outdoor space for entertaining, pets, or simply enjoying the outdoors. Fresh interior paint. Pressured washed garage & driveway. Completely move-in ready. Located just minutes from Perimeter Mall, Roswell Road, GA-400, dining, shopping, and major employment centers, this home combines the convenience of Sandy Springs with the privacy of a gated community. Low HOA dues cover exterior maintenance, landscaping, termite protection, and community amenities including a pool, fitness center, and clubhouse. This is the one you've been waiting for—upgraded, move-in ready, and in one of Sandy Springs' most desirable locations.
Description
Former MODEL HOME loaded with upgrades! This spectacular and meticulously maintained END-UNIT townhome in a GATED Sandy Springs community offers a rare combination of privacy, space, and convenience, featuring a finished terrace level, private fenced backyard, and NO CARPET throughout. Beautiful engineered hardwood floors welcome you into the open-concept main level filled with extra windows and natural light. The gourmet kitchen is designed to impress with stained cabinetry, granite countertops, a wraparound breakfast bar, pull-out drawers, abundant storage, and the coat closet could be converted to a pantry for extra space. The inviting family room showcases a stunning UPGRADED marble fireplace and flows seamlessly into the dining area, both overlooking the newly painted deck—perfect for morning coffee or relaxing evenings surrounded by greenery. Upstairs, the oversized primary suite offers a peaceful retreat complete with a sitting area, large walk-in closet with built-ins, dual vanities with quartz countertops, a large jetted tub, and a tiled walk-in shower. Two additional bedrooms feature generous closet space and share a Jack-and-Jill bathroom. A spacious upstairs laundry room adds everyday convenience. Washer & Dryer Included! The finished terrace level offers exceptional flexibility with a large secondary living area, stylish barn doors, custom molding, a full bathroom, and an additional bedroom currently used as a gym—ideal for guests, a media room, home office, or private retreat. Rare for townhome living, the stone-paved backyard is fully fenced, newly painted, and offers a tranquil outdoor space for entertaining, pets, or simply enjoying the outdoors. Fresh interior paint. Pressured washed garage & driveway. Completely move-in ready. Located just minutes from Perimeter Mall, Roswell Road, GA-400, dining, shopping, and major employment centers, this home combines the convenience of Sandy Springs with the privacy of a gated community. Low HOA dues cover exterior maintenance, landscaping, termite protection, and community amenities including a pool, fitness center, and clubhouse. This is the one you've been waiting for—upgraded, move-in ready, and in one of Sandy Springs' most desirable locations.
HelloCondo Is The #1 Condo Search Platform And Real Estate Recommendation Engine. Search, Find And Buy The Perfect Condo And Get Matched With The Best Agents. Finding A Condo Has Never Been So Easy.