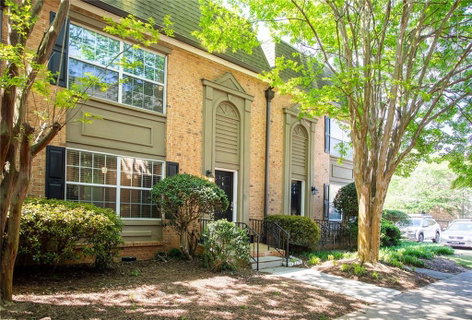
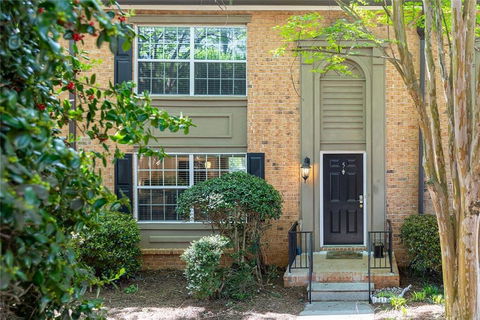
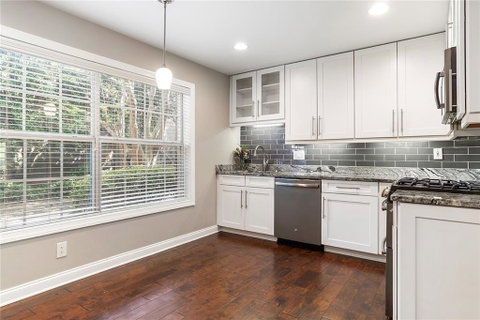
Rental Permits Available! 100% Financing NO PMI Program Available as well! This townhome has been completely redone— including brand-new subfloors and with over $40,000 in upgrades above the original unit finishes, every inch of this home is thoughtfully designed and totally turnkey. Step inside to find gorgeous wide-plank hardwood floors throughout and a custom built-in bookcase in the foyer. Beautiful arched doorways lead you into a spacious dining room perfect for dinner parties or holidays. The oversized eat-in kitchen features white cabinetry with under-cabinet lighting, granite countertops, stainless steel appliances, a subway tile backsplash, double ovens, and a walk-in pantry with pull-out drawers—both stylish and super functional. The living room features crown molding, recessed lighting, and French doors that open to a massive private balcony—complete with a screen door for fresh-air lounging or entertaining. Upstairs, the jumbo primary suite is your personal retreat, with two custom closets: one just for accessories (think shoes, bags, jewelry), and a walk-in closet packed with smart built-ins like an ironing board, dresser, hamper, pants rack, and tie/belt organizers. The en-suite bathroom has a double vanity and a jetted soaking tub that’s perfect for winding down. You’ll also enjoy dual-zone HVAC, so you can control the temp upstairs and down separately, plus a large under-stair storage area for all your extras. And here’s the best part—the HOA has your back. It covers sewer, the hot water boiler, roof insurance, lawn care, pest control, and more. That means way less to worry about, and way more time to enjoy the good stuff—like the community pool, gym, and clubhouse. All of this, right in the heart of Sandy Springs’ most desirable location. Luxury and convenience wrapped into one exceptional townhome.
Description
Rental Permits Available! 100% Financing NO PMI Program Available as well! This townhome has been completely redone— including brand-new subfloors and with over $40,000 in upgrades above the original unit finishes, every inch of this home is thoughtfully designed and totally turnkey. Step inside to find gorgeous wide-plank hardwood floors throughout and a custom built-in bookcase in the foyer. Beautiful arched doorways lead you into a spacious dining room perfect for dinner parties or holidays. The oversized eat-in kitchen features white cabinetry with under-cabinet lighting, granite countertops, stainless steel appliances, a subway tile backsplash, double ovens, and a walk-in pantry with pull-out drawers—both stylish and super functional. The living room features crown molding, recessed lighting, and French doors that open to a massive private balcony—complete with a screen door for fresh-air lounging or entertaining. Upstairs, the jumbo primary suite is your personal retreat, with two custom closets: one just for accessories (think shoes, bags, jewelry), and a walk-in closet packed with smart built-ins like an ironing board, dresser, hamper, pants rack, and tie/belt organizers. The en-suite bathroom has a double vanity and a jetted soaking tub that’s perfect for winding down. You’ll also enjoy dual-zone HVAC, so you can control the temp upstairs and down separately, plus a large under-stair storage area for all your extras. And here’s the best part—the HOA has your back. It covers sewer, the hot water boiler, roof insurance, lawn care, pest control, and more. That means way less to worry about, and way more time to enjoy the good stuff—like the community pool, gym, and clubhouse. All of this, right in the heart of Sandy Springs’ most desirable location. Luxury and convenience wrapped into one exceptional townhome.
Rental Permits Available! 100% Financing NO PMI Program Available as well! This townhome has been completely redone— including brand-new subfloors and with over $40,000 in upgrades above the original unit finishes, every inch of this home is thoughtfully designed and totally turnkey. Step inside to find gorgeous wide-plank hardwood floors throughout and a custom built-in bookcase in the foyer. Beautiful arched doorways lead you into a spacious dining room perfect for dinner parties or holidays. The oversized eat-in kitchen features white cabinetry with under-cabinet lighting, granite countertops, stainless steel appliances, a subway tile backsplash, double ovens, and a walk-in pantry with pull-out drawers—both stylish and super functional. The living room features crown molding, recessed lighting, and French doors that open to a massive private balcony—complete with a screen door for fresh-air lounging or entertaining. Upstairs, the jumbo primary suite is your personal retreat, with two custom closets: one just for accessories (think shoes, bags, jewelry), and a walk-in closet packed with smart built-ins like an ironing board, dresser, hamper, pants rack, and tie/belt organizers. The en-suite bathroom has a double vanity and a jetted soaking tub that’s perfect for winding down. You’ll also enjoy dual-zone HVAC, so you can control the temp upstairs and down separately, plus a large under-stair storage area for all your extras. And here’s the best part—the HOA has your back. It covers sewer, the hot water boiler, roof insurance, lawn care, pest control, and more. That means way less to worry about, and way more time to enjoy the good stuff—like the community pool, gym, and clubhouse. All of this, right in the heart of Sandy Springs’ most desirable location. Luxury and convenience wrapped into one exceptional townhome.
Description
Rental Permits Available! 100% Financing NO PMI Program Available as well! This townhome has been completely redone— including brand-new subfloors and with over $40,000 in upgrades above the original unit finishes, every inch of this home is thoughtfully designed and totally turnkey. Step inside to find gorgeous wide-plank hardwood floors throughout and a custom built-in bookcase in the foyer. Beautiful arched doorways lead you into a spacious dining room perfect for dinner parties or holidays. The oversized eat-in kitchen features white cabinetry with under-cabinet lighting, granite countertops, stainless steel appliances, a subway tile backsplash, double ovens, and a walk-in pantry with pull-out drawers—both stylish and super functional. The living room features crown molding, recessed lighting, and French doors that open to a massive private balcony—complete with a screen door for fresh-air lounging or entertaining. Upstairs, the jumbo primary suite is your personal retreat, with two custom closets: one just for accessories (think shoes, bags, jewelry), and a walk-in closet packed with smart built-ins like an ironing board, dresser, hamper, pants rack, and tie/belt organizers. The en-suite bathroom has a double vanity and a jetted soaking tub that’s perfect for winding down. You’ll also enjoy dual-zone HVAC, so you can control the temp upstairs and down separately, plus a large under-stair storage area for all your extras. And here’s the best part—the HOA has your back. It covers sewer, the hot water boiler, roof insurance, lawn care, pest control, and more. That means way less to worry about, and way more time to enjoy the good stuff—like the community pool, gym, and clubhouse. All of this, right in the heart of Sandy Springs’ most desirable location. Luxury and convenience wrapped into one exceptional townhome.
HelloCondo Is The #1 Condo Search Platform And Real Estate Recommendation Engine. Search, Find And Buy The Perfect Condo And Get Matched With The Best Agents. Finding A Condo Has Never Been So Easy.