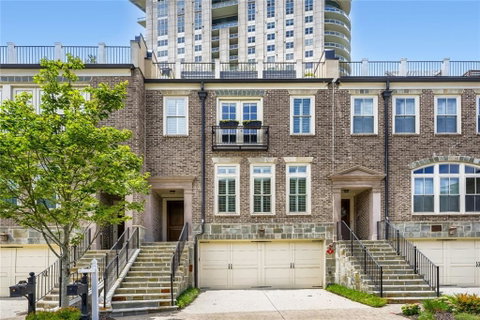
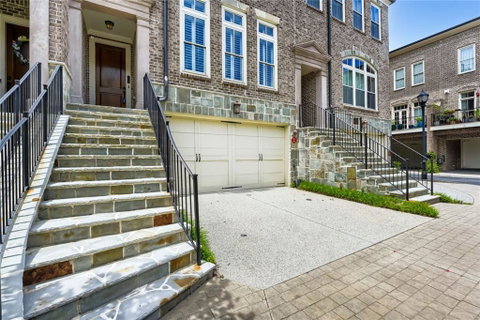
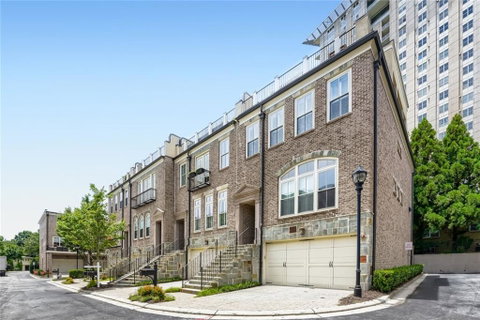
Welcome home to this absolutely stunning Garden Hills residence offering the perfect blend of luxury, style and walkability in the heart of Buckhead. This unit is only 1 of 4 "John Wieland" builds and was completed in Phase 3 of this small, quiet ,quaint community. Designed for both entertaining and everyday living, this beauty features a thoughtfully designed open floorplan with upscale designer touches throughout. This exceptional home features a gourmet "chef's" kitchen which is a true showpiece anchored by a massive waterfall edge cambria quartz island with a premium stainless steel appliance package and custom white cabinetry creating a seamless flow. The main level offers an abundance of open living space and the elevator services all floors. The lower level currently used as an art studio opens up to a private landscaped courtyard, the third level features an expansive master suite with a sitting room , a spa inspired bath and an enormous custom walk-in closet, plus an additional guest bedroom. Head up one more level and conveniently walk out of the elevator to 2 large rooms with a full bath opening to the huge rooftop terrace. This space can be used for just about anything, gym, offices, another bedroom, media room. The spectacular rooftop terrace is ideal for morning coffee, sunset cocktails or just relax and enjoy the sweeping neighborhood views. The list goes on and on. This home is in pristine, mint condition and is turn key. An absolute entertainer's delight. A rare opportunity to experience modern luxury, outdoor living and the charm of Garden Hills. The location is one of the best intown walkable neighborhoods, only less than a 5-minute walk to fabulous restaurants and shopping. This is a definite "MUST SEE"!!!
Description
Welcome home to this absolutely stunning Garden Hills residence offering the perfect blend of luxury, style and walkability in the heart of Buckhead. This unit is only 1 of 4 "John Wieland" builds and was completed in Phase 3 of this small, quiet ,quaint community. Designed for both entertaining and everyday living, this beauty features a thoughtfully designed open floorplan with upscale designer touches throughout. This exceptional home features a gourmet "chef's" kitchen which is a true showpiece anchored by a massive waterfall edge cambria quartz island with a premium stainless steel appliance package and custom white cabinetry creating a seamless flow. The main level offers an abundance of open living space and the elevator services all floors. The lower level currently used as an art studio opens up to a private landscaped courtyard, the third level features an expansive master suite with a sitting room , a spa inspired bath and an enormous custom walk-in closet, plus an additional guest bedroom. Head up one more level and conveniently walk out of the elevator to 2 large rooms with a full bath opening to the huge rooftop terrace. This space can be used for just about anything, gym, offices, another bedroom, media room. The spectacular rooftop terrace is ideal for morning coffee, sunset cocktails or just relax and enjoy the sweeping neighborhood views. The list goes on and on. This home is in pristine, mint condition and is turn key. An absolute entertainer's delight. A rare opportunity to experience modern luxury, outdoor living and the charm of Garden Hills. The location is one of the best intown walkable neighborhoods, only less than a 5-minute walk to fabulous restaurants and shopping. This is a definite "MUST SEE"!!!
Welcome home to this absolutely stunning Garden Hills residence offering the perfect blend of luxury, style and walkability in the heart of Buckhead. This unit is only 1 of 4 "John Wieland" builds and was completed in Phase 3 of this small, quiet ,quaint community. Designed for both entertaining and everyday living, this beauty features a thoughtfully designed open floorplan with upscale designer touches throughout. This exceptional home features a gourmet "chef's" kitchen which is a true showpiece anchored by a massive waterfall edge cambria quartz island with a premium stainless steel appliance package and custom white cabinetry creating a seamless flow. The main level offers an abundance of open living space and the elevator services all floors. The lower level currently used as an art studio opens up to a private landscaped courtyard, the third level features an expansive master suite with a sitting room , a spa inspired bath and an enormous custom walk-in closet, plus an additional guest bedroom. Head up one more level and conveniently walk out of the elevator to 2 large rooms with a full bath opening to the huge rooftop terrace. This space can be used for just about anything, gym, offices, another bedroom, media room. The spectacular rooftop terrace is ideal for morning coffee, sunset cocktails or just relax and enjoy the sweeping neighborhood views. The list goes on and on. This home is in pristine, mint condition and is turn key. An absolute entertainer's delight. A rare opportunity to experience modern luxury, outdoor living and the charm of Garden Hills. The location is one of the best intown walkable neighborhoods, only less than a 5-minute walk to fabulous restaurants and shopping. This is a definite "MUST SEE"!!!
Description
Welcome home to this absolutely stunning Garden Hills residence offering the perfect blend of luxury, style and walkability in the heart of Buckhead. This unit is only 1 of 4 "John Wieland" builds and was completed in Phase 3 of this small, quiet ,quaint community. Designed for both entertaining and everyday living, this beauty features a thoughtfully designed open floorplan with upscale designer touches throughout. This exceptional home features a gourmet "chef's" kitchen which is a true showpiece anchored by a massive waterfall edge cambria quartz island with a premium stainless steel appliance package and custom white cabinetry creating a seamless flow. The main level offers an abundance of open living space and the elevator services all floors. The lower level currently used as an art studio opens up to a private landscaped courtyard, the third level features an expansive master suite with a sitting room , a spa inspired bath and an enormous custom walk-in closet, plus an additional guest bedroom. Head up one more level and conveniently walk out of the elevator to 2 large rooms with a full bath opening to the huge rooftop terrace. This space can be used for just about anything, gym, offices, another bedroom, media room. The spectacular rooftop terrace is ideal for morning coffee, sunset cocktails or just relax and enjoy the sweeping neighborhood views. The list goes on and on. This home is in pristine, mint condition and is turn key. An absolute entertainer's delight. A rare opportunity to experience modern luxury, outdoor living and the charm of Garden Hills. The location is one of the best intown walkable neighborhoods, only less than a 5-minute walk to fabulous restaurants and shopping. This is a definite "MUST SEE"!!!
HelloCondo Is The #1 Condo Search Platform And Real Estate Recommendation Engine. Search, Find And Buy The Perfect Condo And Get Matched With The Best Agents. Finding A Condo Has Never Been So Easy.