Listed: $ 749,000 (Sold on: Jun 5, 2026) Days on Market:35
552 Sarabrook Place, Atlanta, GA 30342
BEDS
3
BATHS
5
PARKING
-
SQFT
-
Description
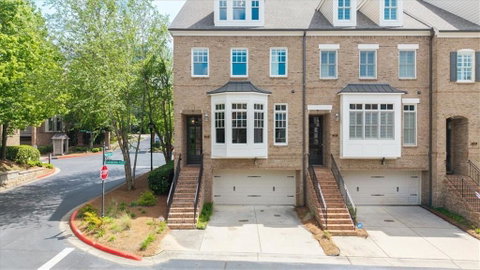
Welcome to 552 Sarabrook Place in the highly sought-after Glenridge Heights gated community in Sandy Springs—a meticulously maintained End Unit is a four-story townhome offering over 3,500 square feet of refined living space. This impressive home features 3 spacious bedrooms, 3 full baths, and 2 half baths, plus a terrace-level Flex Space, perfect for a movie room or office, along with a thoughtfully designed open-concept layout. Incredible Updates include a brand-new water heater (April 2026), a roof just 3 years old, and a recently replaced deck (2025) which can be enjoyed year round with the outdoor heater. Newly refinished hardwood floors run throughout, complemented by fresh interior paint, upgraded light fixtures, and premium features including a built-in sound system, Lutron lighting controls, whole-house water purification system, and an advanced HVAC system, maintained quarterly, with UV air purification, HEPA filtration, and humidifier.
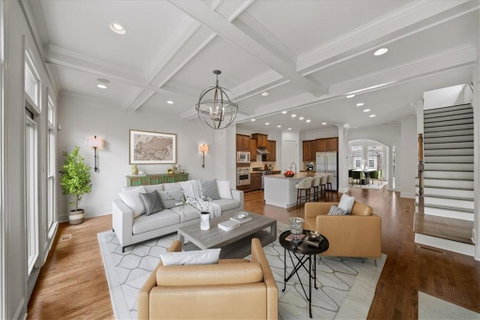
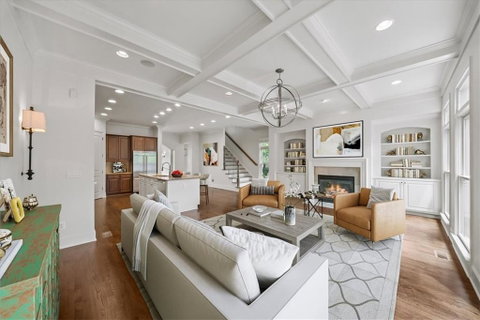
The main living level seamlessly connects the kitchen, dining room, living room, and private deck—perfect for entertaining or everyday living. The chef’s kitchen is equipped with high-end Viking appliances, abundant storage, a walk-in pantry, and a convenient butler’s pantry adjacent to the dining room. The oversized primary suite offers a relaxing retreat with space for a sitting area, dual vanities, and a custom closet system. A second Butlers Pantry is located just outside of the Primary bedroom, complete with sink, dishwasher, and beverage cooler, perfect for a coffee bar for slow mornings. Two additional spacious bedrooms are located on the upper levels, each with en-suite baths and walk-in closets. Ideally located near major hospitals, medical offices, and with quick access to GA-400, this home is also just minutes from top dining, shopping, and schools. Residents of Glenridge Heights enjoy access to community amenities including a swimming pool, fitness center, and dog park, making this an exceptional opportunity in one of Sandy Springs’ most desirable neighborhoods.
Description
Welcome to 552 Sarabrook Place in the highly sought-after Glenridge Heights gated community in Sandy Springs—a meticulously maintained End Unit is a four-story townhome offering over 3,500 square feet of refined living space. This impressive home features 3 spacious bedrooms, 3 full baths, and 2 half baths, plus a terrace-level Flex Space, perfect for a movie room or office, along with a thoughtfully designed open-concept layout. Incredible Updates include a brand-new water heater (April 2026), a roof just 3 years old, and a recently replaced deck (2025) which can be enjoyed year round with the outdoor heater. Newly refinished hardwood floors run throughout, complemented by fresh interior paint, upgraded light fixtures, and premium features including a built-in sound system, Lutron lighting controls, whole-house water purification system, and an advanced HVAC system, maintained quarterly, with UV air purification, HEPA filtration, and humidifier.
The main living level seamlessly connects the kitchen, dining room, living room, and private deck—perfect for entertaining or everyday living. The chef’s kitchen is equipped with high-end Viking appliances, abundant storage, a walk-in pantry, and a convenient butler’s pantry adjacent to the dining room. The oversized primary suite offers a relaxing retreat with space for a sitting area, dual vanities, and a custom closet system. A second Butlers Pantry is located just outside of the Primary bedroom, complete with sink, dishwasher, and beverage cooler, perfect for a coffee bar for slow mornings. Two additional spacious bedrooms are located on the upper levels, each with en-suite baths and walk-in closets. Ideally located near major hospitals, medical offices, and with quick access to GA-400, this home is also just minutes from top dining, shopping, and schools. Residents of Glenridge Heights enjoy access to community amenities including a swimming pool, fitness center, and dog park, making this an exceptional opportunity in one of Sandy Springs’ most desirable neighborhoods.
Listed: $ 749,000 (Sold on: Jun 5, 2026) Days on Market:35
552 Sarabrook Place, Atlanta, GA 30342
BEDS
3
BATHS
5
PARKING
-
SQFT
-
Description
Welcome to 552 Sarabrook Place in the highly sought-after Glenridge Heights gated community in Sandy Springs—a meticulously maintained End Unit is a four-story townhome offering over 3,500 square feet of refined living space. This impressive home features 3 spacious bedrooms, 3 full baths, and 2 half baths, plus a terrace-level Flex Space, perfect for a movie room or office, along with a thoughtfully designed open-concept layout. Incredible Updates include a brand-new water heater (April 2026), a roof just 3 years old, and a recently replaced deck (2025) which can be enjoyed year round with the outdoor heater. Newly refinished hardwood floors run throughout, complemented by fresh interior paint, upgraded light fixtures, and premium features including a built-in sound system, Lutron lighting controls, whole-house water purification system, and an advanced HVAC system, maintained quarterly, with UV air purification, HEPA filtration, and humidifier.
The main living level seamlessly connects the kitchen, dining room, living room, and private deck—perfect for entertaining or everyday living. The chef’s kitchen is equipped with high-end Viking appliances, abundant storage, a walk-in pantry, and a convenient butler’s pantry adjacent to the dining room. The oversized primary suite offers a relaxing retreat with space for a sitting area, dual vanities, and a custom closet system. A second Butlers Pantry is located just outside of the Primary bedroom, complete with sink, dishwasher, and beverage cooler, perfect for a coffee bar for slow mornings. Two additional spacious bedrooms are located on the upper levels, each with en-suite baths and walk-in closets. Ideally located near major hospitals, medical offices, and with quick access to GA-400, this home is also just minutes from top dining, shopping, and schools. Residents of Glenridge Heights enjoy access to community amenities including a swimming pool, fitness center, and dog park, making this an exceptional opportunity in one of Sandy Springs’ most desirable neighborhoods.
Description
Welcome to 552 Sarabrook Place in the highly sought-after Glenridge Heights gated community in Sandy Springs—a meticulously maintained End Unit is a four-story townhome offering over 3,500 square feet of refined living space. This impressive home features 3 spacious bedrooms, 3 full baths, and 2 half baths, plus a terrace-level Flex Space, perfect for a movie room or office, along with a thoughtfully designed open-concept layout. Incredible Updates include a brand-new water heater (April 2026), a roof just 3 years old, and a recently replaced deck (2025) which can be enjoyed year round with the outdoor heater. Newly refinished hardwood floors run throughout, complemented by fresh interior paint, upgraded light fixtures, and premium features including a built-in sound system, Lutron lighting controls, whole-house water purification system, and an advanced HVAC system, maintained quarterly, with UV air purification, HEPA filtration, and humidifier.
The main living level seamlessly connects the kitchen, dining room, living room, and private deck—perfect for entertaining or everyday living. The chef’s kitchen is equipped with high-end Viking appliances, abundant storage, a walk-in pantry, and a convenient butler’s pantry adjacent to the dining room. The oversized primary suite offers a relaxing retreat with space for a sitting area, dual vanities, and a custom closet system. A second Butlers Pantry is located just outside of the Primary bedroom, complete with sink, dishwasher, and beverage cooler, perfect for a coffee bar for slow mornings. Two additional spacious bedrooms are located on the upper levels, each with en-suite baths and walk-in closets. Ideally located near major hospitals, medical offices, and with quick access to GA-400, this home is also just minutes from top dining, shopping, and schools. Residents of Glenridge Heights enjoy access to community amenities including a swimming pool, fitness center, and dog park, making this an exceptional opportunity in one of Sandy Springs’ most desirable neighborhoods.
HelloCondo Is The #1 Condo Search Platform And Real Estate Recommendation Engine. Search, Find And Buy The Perfect Condo And Get Matched With The Best Agents. Finding A Condo Has Never Been So Easy.