
HeaderIcon
  1. Agent Logo

Explore by Metro

  • Atlanta
  • Baltimore
  • Boston
  • Bronx
  • Brooklyn
  • Chicago
  • Los Angeles
  • Manhattan
  • Miami
  • Nashville
  • North Port
  • Orlando
  • Philadelphia
  • Phoenix
  • Queens
  • San Diego
  • San Jose
  • Tampa
  • Washington
HeaderIcon

Explore By Metro

  • Atlanta
  • Baltimore
  • Boston
  • Bronx
  • Brooklyn
  • Chicago
  • Los Angeles
  • Manhattan
  • Miami
  • Nashville
  • North Port
  • Orlando
  • Philadelphia
  • Phoenix
  • Queens
  • San Diego
  • San Jose
  • Tampa
  • Washington
leftArrowBack to Search
OverviewAmenities & PoliciesFinancialsNeighborhood
Add to favoritesAdd to favorites (hover)
Save
  1. Home
  2. /Atlanta, GA
  3. /5425 Cascade Ridge
leftArrow
Add to favoritesAdd to favorites (hover)
$300,000est. $1,517 MortgageInfo icon
Date Listed : Jun 11, 2026 Days on HelloCondo: 21

5425 Cascade Ridge, Atlanta, GA 30336

BEDS

beds

3

BATHS

baths

2

PARKING

parking

-

SQFT

sqft
-

Description

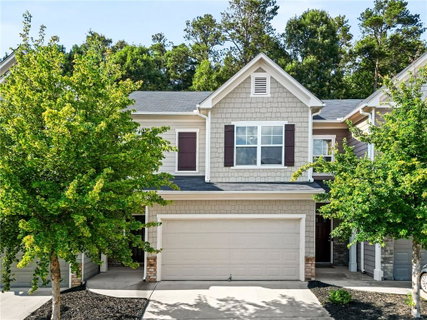
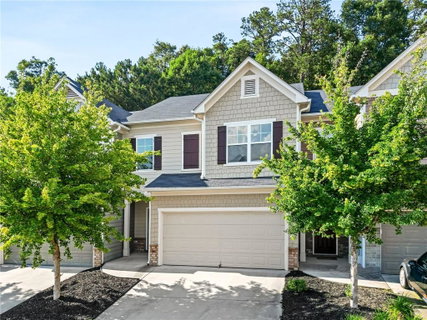
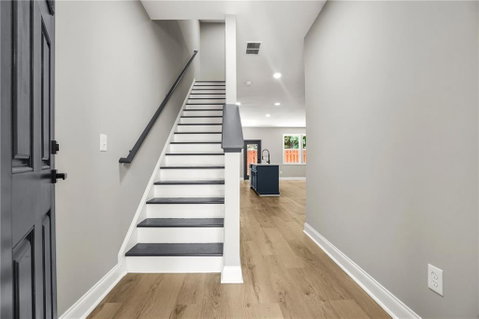
Stunningly renovated 3 bed/2.5 bath home featuring brand new Luxury Vinyl Plank flooring, new interior paint, new lighting and plumbing fixtures everywhere, and new granite countertops in kitchen and bathrooms. Home offers beautiful curb appeal and two car garage. Large living room offers open floorplan views to the kitchen, fireplace, built in bookshelves, and big windows to allow in lots of natural lighting. Large kitchen offers new granite, tons of countertops and cabinet space, island with overhang perfect for barstools, and eat in kitchen area. Large Master Bedroom offers a walk in closet and En-suite with double vanity, low flow toilet, soaking tub, and walk in shower. Two additional great sized secondary bedrooms and secondary bathroom offers a large vanity, low flow toilet, and tub/shower combo. Out back the private patio is fully fenced in.

Description

Stunningly renovated 3 bed/2.5 bath home featuring brand new Luxury Vinyl Plank flooring, new interior paint, new lighting and plumbing fixtures everywhere, and new granite countertops in kitchen and bathrooms. Home offers beautiful curb appeal and two car garage. Large living room offers open floorplan views to the kitchen, fireplace, built in bookshelves, and big windows to allow in lots of natural lighting. Large kitchen offers new granite, tons of countertops and cabinet space, island with overhang perfect for barstools, and eat in kitchen area. Large Master Bedroom offers a walk in closet and En-suite with double vanity, low flow toilet, soaking tub, and walk in shower. Two additional great sized secondary bedrooms and secondary bathroom offers a large vanity, low flow toilet, and tub/shower combo. Out back the private patio is fully fenced in.
listing image
listing image 2
listing image 3
$300,000
est. $1,516.96 MortgageInfo icon
Date Listed : Jun 11, 2026
Days on HelloCondo: 21

5425 Cascade Ridge, Atlanta, GA 30336

BEDS

3

BATHS

2

PARKING

-

SQFT

-

Description

Stunningly renovated 3 bed/2.5 bath home featuring brand new Luxury Vinyl Plank flooring, new interior paint, new lighting and plumbing fixtures everywhere, and new granite countertops in kitchen and bathrooms. Home offers beautiful curb appeal and two car garage. Large living room offers open floorplan views to the kitchen, fireplace, built in bookshelves, and big windows to allow in lots of natural lighting. Large kitchen offers new granite, tons of countertops and cabinet space, island with overhang perfect for barstools, and eat in kitchen area. Large Master Bedroom offers a walk in closet and En-suite with double vanity, low flow toilet, soaking tub, and walk in shower. Two additional great sized secondary bedrooms and secondary bathroom offers a large vanity, low flow toilet, and tub/shower combo. Out back the private patio is fully fenced in.

Description

Stunningly renovated 3 bed/2.5 bath home featuring brand new Luxury Vinyl Plank flooring, new interior paint, new lighting and plumbing fixtures everywhere, and new granite countertops in kitchen and bathrooms. Home offers beautiful curb appeal and two car garage. Large living room offers open floorplan views to the kitchen, fireplace, built in bookshelves, and big windows to allow in lots of natural lighting. Large kitchen offers new granite, tons of countertops and cabinet space, island with overhang perfect for barstools, and eat in kitchen area. Large Master Bedroom offers a walk in closet and En-suite with double vanity, low flow toilet, soaking tub, and walk in shower. Two additional great sized secondary bedrooms and secondary bathroom offers a large vanity, low flow toilet, and tub/shower combo. Out back the private patio is fully fenced in.

Glen Gardens Estate Market Stats Last 12 months

LOCKER
Contact Us for Info

POSSESSION
Contact Us for Info
HOA FEESinfo
$90 /Monthly

OUTDOOR SPACE
Rain Gutters
TAXES
$2,603 (2025)

BUILDING AGE
7 Years
BASEMENT FEATURE
None

PRICE PER SQFTinfo
Contact Us for Info

Market Stats

HOA FEESinfo
$90 /Monthly

OUTDOOR SPACE
Rain Gutters
TAXES
$2,603 (2025)

BUILDING AGE
7 Years
BASEMENT FEATURE
None

PRICE PER SQFTinfo
Contact Us for Info

Amenities

Parking
Parking
-
Locker
Locker
Concierge
Concierge
-
Elevator(s)
Elevator(s)
-
Central AC
Central AC
Check Icon
Pool
Pool
-
Fitness Center
Fitness Center
-
Visitors Parking
Visitors Parking
-

Amenities

Unit
Parking GarageParking Garage
Building

Policies

Pet Allowed
Pet Allowed
-
BBQ Permitted
BBQ Permitted
Sublet Allowed
Sublet Allowed
Short-term Rental Allowed

Unit Price History

DateMLSStatusPrice
Jun 2026MLS#: 7781701Pending$300,000
May 2019MLS#: 6118077Closed$195,850

Unit Price History

$300,000

Pending

Jun 2026MLS#: 7781701

$195,850

Closed

May 2019MLS#: 6118077

Monthly Payment Calculator

$1,824 / Monthly

All calculations are estimates and provided by HelloCondo.com
for informational purposes only. Actual amounts may vary.

DropDown
$1,824
Est.
Listing Price
Down Payment
Interest Rate
Terms
Listing Price
Down Payment
Interest Rate
Terms

Monthly Payment Calculator

$1,824
Est.
Listing Price
Down Payment
Interest Rate
Terms
Listing Price
Down Payment
Interest Rate
Terms
$1,824 / Monthly

All calculations are estimates and provided by HelloCondo.com for informational purposes only. Actual amounts may vary.

view source
DropDown

Monthly Payment Calculator

Mortgage calculator

Monthly Mortgage: $1,517
DropDown

The Neighborhood: Atlanta, GA

Get the HelloCondo Newsletter
Real-estate tips, insights, and market reports in your inbox.
Newsletter
  1. Home
  2. /Atlanta, GA
  3. /5425 Cascade Ridge
Nearby Cities
Ranger

Buildings

1212 Utoy Springs Rd Sw
3607 Ginnis Dr Sw
3613 Ginnis Cir
3615 Ginnis Ct Sw
405 Fairburn Rd
6950 Oakhill Cir Se
913 Pine Oak Trl
Cascade Commons
Heritage Place At Cascade
Tributary
Wildwood

Neighborhoods

ArdmoreAtlanta University CenterAtlantic Station
Betmar LaVillaCapitol View ManorCastleberry HillChelsea HeightsClairemont AvenueDeerwoodEagle's LandingFairburn Road / Wisteria LaneGreat LakeGreen Acres ValleyHeritage ValleyHigh PointHoney CreekKingswoodWest LakeWestchester HillsWhittier Mill Village

ZIP Codes

300173001930058
3006330069301163012230141301713022030268302813031930324303273032930518306253064131064

Community

20 Pine Canyon Drive SouthwestAddison at CascadeAmhurst
AnatoleArbor GateAustellBarksdaleBayberry at the Villages of East PointBelmonte HillsBlairs Bridge CondosBlairs Pointe CondosBrookside Village CondominiumsBrookview CondosCambridge Square CondominiumsCarriage HillCascade CommonsCascade CoveCascade ParcCascade PlaceCascades
Hellocondo Logo
HelloCondo Is The #1 Condo Search Platform And Real Estate Recommendation Engine. Search, Find And Buy The Perfect Condo And Get Matched With The Best Agents. Finding A Condo Has Never Been So Easy.

HelloCondo is a division of HelloCasa, LLC

FacebookIconInstagramIconXIconRedditIcon

HelloCondo

Find A RealtorTerms of UsePrivacy PolicyCalifornia Privacy NoticeAccessibility PolicyCCPA Notice on CollectionDMCABrowseBlogsNYS Standard Operating ProcedureNYS Fair Housing Notice

Contact

LocationIcon
300 Galleria Pkwy SE, Suite 1500,
Atlanta, GA 30339
PhoneICon
(855) 625-0319
EmailIConhello@hellocondo.com
Contact Us

For Sale

Condos for saleTownhomes for sale
AgentIcon
LocationIcon

HomeSouth Residential, Inc.Mark Bradley4400 North Point Pkwy, Ste. 151Alpharetta, GA 30022

PhoneICon770-545-9095
EmailIConmarkbradley@homesouth.net
© HelloCondo 2026. All Rights Reserved.
