
HeaderIcon
  1. Agent Logo

Explore by Metro

  • Atlanta
  • Baltimore
  • Boston
  • Bronx
  • Brooklyn
  • Chicago
  • Los Angeles
  • Manhattan
  • Miami
  • Nashville
  • North Port
  • Orlando
  • Philadelphia
  • Phoenix
  • Queens
  • San Diego
  • San Jose
  • Tampa
  • Washington
HeaderIcon

Explore By Metro

  • Atlanta
  • Baltimore
  • Boston
  • Bronx
  • Brooklyn
  • Chicago
  • Los Angeles
  • Manhattan
  • Miami
  • Nashville
  • North Port
  • Orlando
  • Philadelphia
  • Phoenix
  • Queens
  • San Diego
  • San Jose
  • Tampa
  • Washington
leftArrowBack to Search
OverviewAmenities & PoliciesFinancialsNeighborhood
Add to favoritesAdd to favorites (hover)
Save
  1. Home
  2. /Atlanta, GA
  3. /5200 Peachtree Rd
  4. /3415 - 5200 Peachtree Road
leftArrow
Add to favoritesAdd to favorites (hover)
$400,000est. $2,023 MortgageInfo icon
Date Listed : Aug 23, 2026 Days on HelloCondo: 13

3415- 5200 Peachtree Road, Atlanta, GA 30341

5200 Peachtree Rd

BEDS

beds

2

BATHS

baths

2

PARKING

parking

2

SQFT

sqft
-

Description

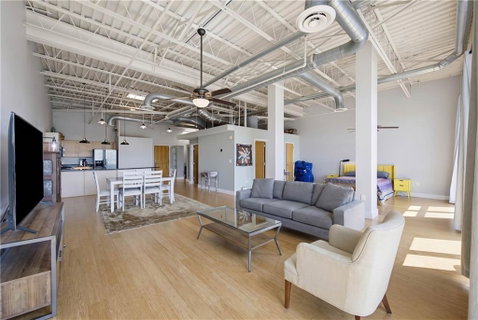
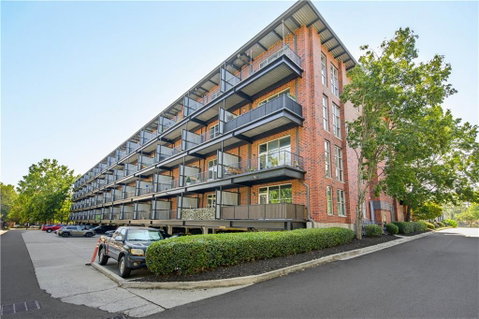
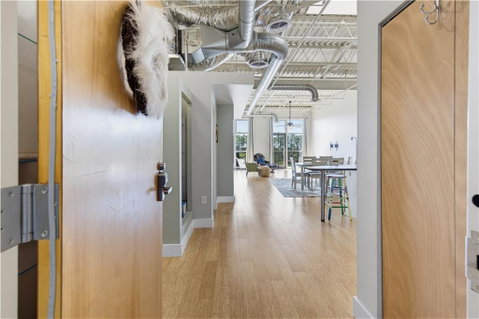
Perched on the top floor in the heart of Chamblee, this sun-drenched single-level loft paired with front-facing skyline views offers an open design punctuated with mechanical and aesthetic updates and Bamboo flooring. Soaring 14-foot exposed ceilings—unique to the top floor units—are complemented by fresh interior paint, two bright skylights, and dramatic floor-to-ceiling glass. A welcoming foyer with built-in bookshelves opens into a spacious living and dining area ideal for hosting. The kitchen features granite countertops, breakfast bar seating, stainless steel appliances, and generous cabinet storage. There are two bedroom spaces, each featuring a dedicated en-suite bathroom and walk-in closet space. The primary suite has a custom Elfa closet system complete with shoe racks and pull-out drawers. Step outside to a private balcony overlooking the peaceful courtyard, where grilling is permitted. The home offers newer appliances and two deeded parking spaces (#29 covered, #144 uncovered) and a dedicated laundry closet. The building has a gated entrance, work-out room, dog park, and direct entry to the Chamblee Rail Trail leading to downtown Chamblee. Minutes from MARTA, dining, and shopping. The best of Urban living!

Description

Perched on the top floor in the heart of Chamblee, this sun-drenched single-level loft paired with front-facing skyline views offers an open design punctuated with mechanical and aesthetic updates and Bamboo flooring. Soaring 14-foot exposed ceilings—unique to the top floor units—are complemented by fresh interior paint, two bright skylights, and dramatic floor-to-ceiling glass. A welcoming foyer with built-in bookshelves opens into a spacious living and dining area ideal for hosting. The kitchen features granite countertops, breakfast bar seating, stainless steel appliances, and generous cabinet storage. There are two bedroom spaces, each featuring a dedicated en-suite bathroom and walk-in closet space. The primary suite has a custom Elfa closet system complete with shoe racks and pull-out drawers. Step outside to a private balcony overlooking the peaceful courtyard, where grilling is permitted. The home offers newer appliances and two deeded parking spaces (#29 covered, #144 uncovered) and a dedicated laundry closet. The building has a gated entrance, work-out room, dog park, and direct entry to the Chamblee Rail Trail leading to downtown Chamblee. Minutes from MARTA, dining, and shopping. The best of Urban living!
listing image
listing image 2
listing image 3
3415 - 5200 Peachtree Rd
$400,000
est. $2,022.62 MortgageInfo icon
Date Listed : Aug 23, 2026
Days on HelloCondo: 13

3415 - 5200 Peachtree Rd

5200 Peachtree Road #3415, Atlanta, GA 30341

BEDS

2

BATHS

2

PARKING

2

SQFT

-

Description

Perched on the top floor in the heart of Chamblee, this sun-drenched single-level loft paired with front-facing skyline views offers an open design punctuated with mechanical and aesthetic updates and Bamboo flooring. Soaring 14-foot exposed ceilings—unique to the top floor units—are complemented by fresh interior paint, two bright skylights, and dramatic floor-to-ceiling glass. A welcoming foyer with built-in bookshelves opens into a spacious living and dining area ideal for hosting. The kitchen features granite countertops, breakfast bar seating, stainless steel appliances, and generous cabinet storage. There are two bedroom spaces, each featuring a dedicated en-suite bathroom and walk-in closet space. The primary suite has a custom Elfa closet system complete with shoe racks and pull-out drawers. Step outside to a private balcony overlooking the peaceful courtyard, where grilling is permitted. The home offers newer appliances and two deeded parking spaces (#29 covered, #144 uncovered) and a dedicated laundry closet. The building has a gated entrance, work-out room, dog park, and direct entry to the Chamblee Rail Trail leading to downtown Chamblee. Minutes from MARTA, dining, and shopping. The best of Urban living!

Description

Perched on the top floor in the heart of Chamblee, this sun-drenched single-level loft paired with front-facing skyline views offers an open design punctuated with mechanical and aesthetic updates and Bamboo flooring. Soaring 14-foot exposed ceilings—unique to the top floor units—are complemented by fresh interior paint, two bright skylights, and dramatic floor-to-ceiling glass. A welcoming foyer with built-in bookshelves opens into a spacious living and dining area ideal for hosting. The kitchen features granite countertops, breakfast bar seating, stainless steel appliances, and generous cabinet storage. There are two bedroom spaces, each featuring a dedicated en-suite bathroom and walk-in closet space. The primary suite has a custom Elfa closet system complete with shoe racks and pull-out drawers. Step outside to a private balcony overlooking the peaceful courtyard, where grilling is permitted. The home offers newer appliances and two deeded parking spaces (#29 covered, #144 uncovered) and a dedicated laundry closet. The building has a gated entrance, work-out room, dog park, and direct entry to the Chamblee Rail Trail leading to downtown Chamblee. Minutes from MARTA, dining, and shopping. The best of Urban living!

5200 Peachtree Rd Market Stats Last 12 months

LOCKER
Contact Us for Info

POSSESSION
Contact Us for Info
HOA FEESinfo
$388 /Monthly

OUTDOOR SPACE
Balcony
TAXES
$4,689 (2025)

BUILDING AGE
24 Years
BASEMENT FEATURE
None

PRICE PER SQFTinfo
Contact Us for Info

Market Stats

HOA FEESinfo
$388 /Monthly

OUTDOOR SPACE
Balcony
TAXES
$4,689 (2025)

BUILDING AGE
24 Years
BASEMENT FEATURE
None

PRICE PER SQFTinfo
Contact Us for Info

Amenities

Parking
Parking
Check Icon
Locker
Locker
Concierge
Concierge
-
Elevator(s)
Elevator(s)
-
Central AC
Central AC
Check Icon
Pool
Pool
-
Fitness Center
Fitness Center
Check Icon
Visitors Parking
Visitors Parking
-

Amenities

Unit
ParkingParking
Parking GarageParking Garage
Building

Policies

Pet Allowed
Pet Allowed
-
BBQ Permitted
BBQ Permitted
Sublet Allowed
Sublet Allowed
Short-term Rental Allowed

Unit Price History

DateMLSStatusPrice
Mar 2026MLS#: 7717164Closed$400,000
Apr 2018MLS#: 5963367Closed$284,000

Unit Price History

$400,000

Closed

Mar 2026MLS#: 7717164

$284,000

Closed

Apr 2018MLS#: 5963367

Monthly Payment Calculator

$2,801 / Monthly

All calculations are estimates and provided by HelloCondo.com
for informational purposes only. Actual amounts may vary.

DropDown
$2,801
Est.
Listing Price
Down Payment
Interest Rate
Terms
Listing Price
Down Payment
Interest Rate
Terms

Monthly Payment Calculator

$2,801
Est.
Listing Price
Down Payment
Interest Rate
Terms
Listing Price
Down Payment
Interest Rate
Terms
$2,801 / Monthly

All calculations are estimates and provided by HelloCondo.com for informational purposes only. Actual amounts may vary.

view source
DropDown

Monthly Payment Calculator

Mortgage calculator

Monthly Mortgage: $2,023
DropDown

The Neighborhood: 5200 Peachtree Rd, Atlanta, GA

Get the HelloCondo Newsletter
Real-estate tips, insights, and market reports in your inbox.
Newsletter
  1. Home
  2. /Atlanta, GA
  3. /5200 Peachtree Rd
  4. /3415 - 5200 Peachtree Road
Nearby Cities
Tignall

Buildings

1881 Manor Est
2941 Caldwell Rd Ne
3071 Colonial Way
3125 Colonial Way
3400 Malone Dr
3400 Malone Lofts
3650 Ashford Dunwoody Rd Ne
3665 Chestnut Dr
3775 Ashford Creek Ave Ne
5097 Peachtree Rd
5200 Peachtree Rd
5300 Peachtree Rd
5434 Peachtree Rd
Ashford Park
Chestnut Creek Condominiums
Heritage Lofts
Peachtree Malone Lofts
The Lofts
The Park At Ashford Condominiu...

Neighborhoods

Adair ParkAdamsvilleAnneewakee Trails
ArdmoreAtkins ParkAudobon Forest WestAvalonBriar GlenChattahoochee River ClubClairmont HeightsCofield ParkDixie HillsEagle's Brooke Country ClubEchelonGrove ParkHarland TerraceHuntingtonInman ParkKings ForestRiverview Palisades

ZIP Codes

300933009430101
3010830113301143011730182301843022230256302633028430304303183033730342306253065031064

Community

2901 Lenox3200 Clairmont North795 Hammond Drive
92 Old Ivy RoadAdair EstateAdleyAlderwood on AbernathyAlsteadAlston PlaceAmberglade CourtAmli at LindberghAnderson at Clairmont Apartment HomesAnsley Monroe VillasAnsley Parkside TownhomesApple ValleyArdmoreArdmore SherylArdmore SquareArgonne ForestAria
Hellocondo Logo
HelloCondo Is The #1 Condo Search Platform And Real Estate Recommendation Engine. Search, Find And Buy The Perfect Condo And Get Matched With The Best Agents. Finding A Condo Has Never Been So Easy.

HelloCondo is a division of HelloCasa, LLC

FacebookIconInstagramIconXIconRedditIcon

HelloCondo

Find A RealtorTerms of UsePrivacy PolicyCalifornia Privacy NoticeAccessibility PolicyCCPA Notice on CollectionDMCABrowseBlogsNYS Standard Operating ProcedureNYS Fair Housing Notice

Contact

LocationIcon
300 Galleria Pkwy SE, Suite 1500,
Atlanta, GA 30339
PhoneICon
(855) 625-0319
EmailIConhello@hellocondo.com
Contact Us

For Sale

Condos for saleTownhomes for sale
AgentIcon
LocationIcon

HomeSouth Residential, Inc.Mark Bradley4400 North Point Pkwy, Ste. 151Alpharetta, GA 30022

PhoneICon770-545-9095
EmailIConmarkbradley@homesouth.net
© HelloCondo 2026. All Rights Reserved.
