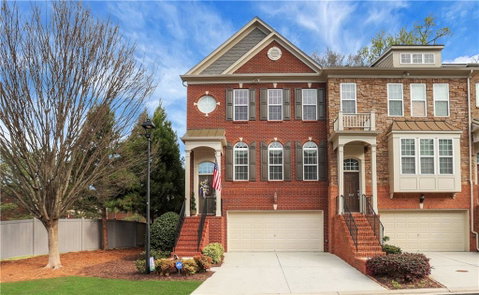
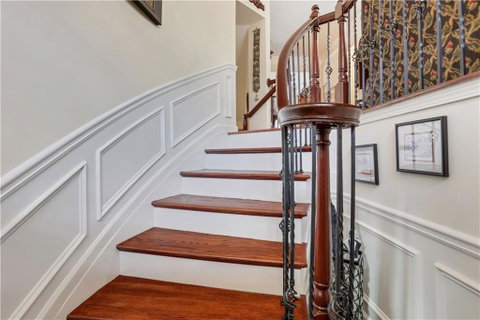
This stunning, highly sought-after brick end-unit townhome offers exceptional style, comfort and convenience in a premier Vinings location. Impeccably maintained and in excellent condition, the home features rich hardwood flooring and an inviting open-concept floor plan designed for modern living. The spacious chef’s kitchen is a true centerpiece, showcasing granite countertops, a tile backsplash, stained cabinetry, a large island with breakfast bar, stainless steel appliances, gas cooking, built-in microwave, recessed lighting and a generously sized pantry complete this well-appointed culinary space. A bright and elegant dining area is enhanced by abundant natural light and a sophisticated chandelier, creating the perfect setting for both casual meals and formal entertaining. The expansive great room impresses with a wall of windows, a marble fireplace, extensive crown molding, and a designer chandelier, offering both warmth and refinement. The luxurious primary suite features a double tray ceiling and a spa-inspired bathroom with dual vanities, solid surface countertops, framed mirrors, a glass-enclosed shower, a soaking tub and a large walk-in closet. An additional upstairs bedroom also includes a tray ceiling, large windows and a private full bath, providing comfort and privacy for guests or family members. The finished terrace level adds incredible versatility, featuring a spacious third bedroom or flex space ideal for a home office, media room, or playroom, along with a full bathroom—perfectly suited for an in-law or guest suite. A well-appointed laundry room offers ample shelving and storage. Outdoor living is equally impressive, with a newly constructed deck (2025) including a gas line for your grill. The deck is overlooking a private, level, wooded backyard ideal for entertaining or relaxing. Below is a charming patio with a romantic bench swing creates an inviting retreat. Recent updates and improvements include a six-year-old roof and water heater, regularly serviced HVAC systems, fresh exterior paint (2025), interior paint (2022), new refrigerator, microwave and dishwasher in (2022), new carpet on the terrace level and stairs (2022). Residents enjoy access to a beautifully maintained community with a gated swimming pool and nearby dog walk area, all within easy walking distance. The location is unbeatable, offering close proximity to Smyrna Market Village, Vinings Jubilee, Truist Park, Buckhead, downtown Atlanta, and The International Airport. This exceptional home combines elegance, functionality, and location—an outstanding opportunity in one of the area’s most desirable communities.
Description
This stunning, highly sought-after brick end-unit townhome offers exceptional style, comfort and convenience in a premier Vinings location. Impeccably maintained and in excellent condition, the home features rich hardwood flooring and an inviting open-concept floor plan designed for modern living. The spacious chef’s kitchen is a true centerpiece, showcasing granite countertops, a tile backsplash, stained cabinetry, a large island with breakfast bar, stainless steel appliances, gas cooking, built-in microwave, recessed lighting and a generously sized pantry complete this well-appointed culinary space. A bright and elegant dining area is enhanced by abundant natural light and a sophisticated chandelier, creating the perfect setting for both casual meals and formal entertaining. The expansive great room impresses with a wall of windows, a marble fireplace, extensive crown molding, and a designer chandelier, offering both warmth and refinement. The luxurious primary suite features a double tray ceiling and a spa-inspired bathroom with dual vanities, solid surface countertops, framed mirrors, a glass-enclosed shower, a soaking tub and a large walk-in closet. An additional upstairs bedroom also includes a tray ceiling, large windows and a private full bath, providing comfort and privacy for guests or family members. The finished terrace level adds incredible versatility, featuring a spacious third bedroom or flex space ideal for a home office, media room, or playroom, along with a full bathroom—perfectly suited for an in-law or guest suite. A well-appointed laundry room offers ample shelving and storage. Outdoor living is equally impressive, with a newly constructed deck (2025) including a gas line for your grill. The deck is overlooking a private, level, wooded backyard ideal for entertaining or relaxing. Below is a charming patio with a romantic bench swing creates an inviting retreat. Recent updates and improvements include a six-year-old roof and water heater, regularly serviced HVAC systems, fresh exterior paint (2025), interior paint (2022), new refrigerator, microwave and dishwasher in (2022), new carpet on the terrace level and stairs (2022). Residents enjoy access to a beautifully maintained community with a gated swimming pool and nearby dog walk area, all within easy walking distance. The location is unbeatable, offering close proximity to Smyrna Market Village, Vinings Jubilee, Truist Park, Buckhead, downtown Atlanta, and The International Airport. This exceptional home combines elegance, functionality, and location—an outstanding opportunity in one of the area’s most desirable communities.
This stunning, highly sought-after brick end-unit townhome offers exceptional style, comfort and convenience in a premier Vinings location. Impeccably maintained and in excellent condition, the home features rich hardwood flooring and an inviting open-concept floor plan designed for modern living. The spacious chef’s kitchen is a true centerpiece, showcasing granite countertops, a tile backsplash, stained cabinetry, a large island with breakfast bar, stainless steel appliances, gas cooking, built-in microwave, recessed lighting and a generously sized pantry complete this well-appointed culinary space. A bright and elegant dining area is enhanced by abundant natural light and a sophisticated chandelier, creating the perfect setting for both casual meals and formal entertaining. The expansive great room impresses with a wall of windows, a marble fireplace, extensive crown molding, and a designer chandelier, offering both warmth and refinement. The luxurious primary suite features a double tray ceiling and a spa-inspired bathroom with dual vanities, solid surface countertops, framed mirrors, a glass-enclosed shower, a soaking tub and a large walk-in closet. An additional upstairs bedroom also includes a tray ceiling, large windows and a private full bath, providing comfort and privacy for guests or family members. The finished terrace level adds incredible versatility, featuring a spacious third bedroom or flex space ideal for a home office, media room, or playroom, along with a full bathroom—perfectly suited for an in-law or guest suite. A well-appointed laundry room offers ample shelving and storage. Outdoor living is equally impressive, with a newly constructed deck (2025) including a gas line for your grill. The deck is overlooking a private, level, wooded backyard ideal for entertaining or relaxing. Below is a charming patio with a romantic bench swing creates an inviting retreat. Recent updates and improvements include a six-year-old roof and water heater, regularly serviced HVAC systems, fresh exterior paint (2025), interior paint (2022), new refrigerator, microwave and dishwasher in (2022), new carpet on the terrace level and stairs (2022). Residents enjoy access to a beautifully maintained community with a gated swimming pool and nearby dog walk area, all within easy walking distance. The location is unbeatable, offering close proximity to Smyrna Market Village, Vinings Jubilee, Truist Park, Buckhead, downtown Atlanta, and The International Airport. This exceptional home combines elegance, functionality, and location—an outstanding opportunity in one of the area’s most desirable communities.
Description
This stunning, highly sought-after brick end-unit townhome offers exceptional style, comfort and convenience in a premier Vinings location. Impeccably maintained and in excellent condition, the home features rich hardwood flooring and an inviting open-concept floor plan designed for modern living. The spacious chef’s kitchen is a true centerpiece, showcasing granite countertops, a tile backsplash, stained cabinetry, a large island with breakfast bar, stainless steel appliances, gas cooking, built-in microwave, recessed lighting and a generously sized pantry complete this well-appointed culinary space. A bright and elegant dining area is enhanced by abundant natural light and a sophisticated chandelier, creating the perfect setting for both casual meals and formal entertaining. The expansive great room impresses with a wall of windows, a marble fireplace, extensive crown molding, and a designer chandelier, offering both warmth and refinement. The luxurious primary suite features a double tray ceiling and a spa-inspired bathroom with dual vanities, solid surface countertops, framed mirrors, a glass-enclosed shower, a soaking tub and a large walk-in closet. An additional upstairs bedroom also includes a tray ceiling, large windows and a private full bath, providing comfort and privacy for guests or family members. The finished terrace level adds incredible versatility, featuring a spacious third bedroom or flex space ideal for a home office, media room, or playroom, along with a full bathroom—perfectly suited for an in-law or guest suite. A well-appointed laundry room offers ample shelving and storage. Outdoor living is equally impressive, with a newly constructed deck (2025) including a gas line for your grill. The deck is overlooking a private, level, wooded backyard ideal for entertaining or relaxing. Below is a charming patio with a romantic bench swing creates an inviting retreat. Recent updates and improvements include a six-year-old roof and water heater, regularly serviced HVAC systems, fresh exterior paint (2025), interior paint (2022), new refrigerator, microwave and dishwasher in (2022), new carpet on the terrace level and stairs (2022). Residents enjoy access to a beautifully maintained community with a gated swimming pool and nearby dog walk area, all within easy walking distance. The location is unbeatable, offering close proximity to Smyrna Market Village, Vinings Jubilee, Truist Park, Buckhead, downtown Atlanta, and The International Airport. This exceptional home combines elegance, functionality, and location—an outstanding opportunity in one of the area’s most desirable communities.
HelloCondo Is The #1 Condo Search Platform And Real Estate Recommendation Engine. Search, Find And Buy The Perfect Condo And Get Matched With The Best Agents. Finding A Condo Has Never Been So Easy.