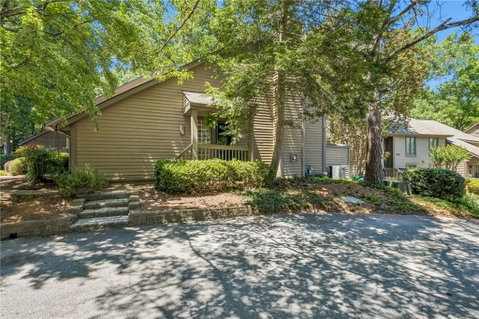
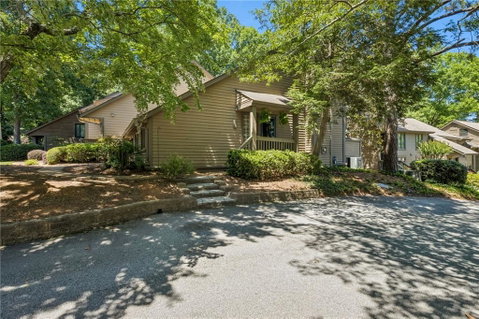
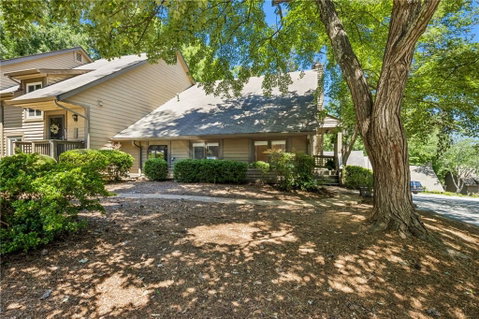
Location, location! Nestled in the quiet Brookhaven community of D'Youville, this spacious townhome is surrounded by a beautifully landscaped 41-acre nature preserve along Nancy Creek. This unique condominium community of fee-simple townhomes, offers a serene, park-like settling rarely found so close to the city. Featuring one of the largest floor plans in the neighborhood, this 3-bedroom, 2.5 bath home is ideal for first-time home buyers to personalize your own place or savvy investors looking to update/flip (no rentals allowed). The main level offers a fireside family room opening to the rear deck, a vaulted dining area, an expansive eat-in kitchen, and a convenient half bath. The Primary Suite on the main level, currently used as a home office, includes cedar closets and direct deck access, along with a large exterior storage closet for gardening tools. Upstairs, you'll find two generously sized bedrooms, a full hall bath, a laundry room, and additional storage space. Recent improvements include a new HVAC system and thermostat, gas water heater, and electrical panel. There is also abundant closet and attic storage throughout. The HOA provides exceptional value, covering tennis and pickleball courts, a swimming pool, basketball court, expansive green space, water, sewer, trash, termite and pest control, lawn care, exterior and road maintenance, and common area and fire insurance. Conveniently located near medical centers, the YMCA, Blackburn Park, award-winning schools, and major interstates access, this home offers both tranquility and easy commuting.
Description
Location, location! Nestled in the quiet Brookhaven community of D'Youville, this spacious townhome is surrounded by a beautifully landscaped 41-acre nature preserve along Nancy Creek. This unique condominium community of fee-simple townhomes, offers a serene, park-like settling rarely found so close to the city. Featuring one of the largest floor plans in the neighborhood, this 3-bedroom, 2.5 bath home is ideal for first-time home buyers to personalize your own place or savvy investors looking to update/flip (no rentals allowed). The main level offers a fireside family room opening to the rear deck, a vaulted dining area, an expansive eat-in kitchen, and a convenient half bath. The Primary Suite on the main level, currently used as a home office, includes cedar closets and direct deck access, along with a large exterior storage closet for gardening tools. Upstairs, you'll find two generously sized bedrooms, a full hall bath, a laundry room, and additional storage space. Recent improvements include a new HVAC system and thermostat, gas water heater, and electrical panel. There is also abundant closet and attic storage throughout. The HOA provides exceptional value, covering tennis and pickleball courts, a swimming pool, basketball court, expansive green space, water, sewer, trash, termite and pest control, lawn care, exterior and road maintenance, and common area and fire insurance. Conveniently located near medical centers, the YMCA, Blackburn Park, award-winning schools, and major interstates access, this home offers both tranquility and easy commuting.
Location, location! Nestled in the quiet Brookhaven community of D'Youville, this spacious townhome is surrounded by a beautifully landscaped 41-acre nature preserve along Nancy Creek. This unique condominium community of fee-simple townhomes, offers a serene, park-like settling rarely found so close to the city. Featuring one of the largest floor plans in the neighborhood, this 3-bedroom, 2.5 bath home is ideal for first-time home buyers to personalize your own place or savvy investors looking to update/flip (no rentals allowed). The main level offers a fireside family room opening to the rear deck, a vaulted dining area, an expansive eat-in kitchen, and a convenient half bath. The Primary Suite on the main level, currently used as a home office, includes cedar closets and direct deck access, along with a large exterior storage closet for gardening tools. Upstairs, you'll find two generously sized bedrooms, a full hall bath, a laundry room, and additional storage space. Recent improvements include a new HVAC system and thermostat, gas water heater, and electrical panel. There is also abundant closet and attic storage throughout. The HOA provides exceptional value, covering tennis and pickleball courts, a swimming pool, basketball court, expansive green space, water, sewer, trash, termite and pest control, lawn care, exterior and road maintenance, and common area and fire insurance. Conveniently located near medical centers, the YMCA, Blackburn Park, award-winning schools, and major interstates access, this home offers both tranquility and easy commuting.
Description
Location, location! Nestled in the quiet Brookhaven community of D'Youville, this spacious townhome is surrounded by a beautifully landscaped 41-acre nature preserve along Nancy Creek. This unique condominium community of fee-simple townhomes, offers a serene, park-like settling rarely found so close to the city. Featuring one of the largest floor plans in the neighborhood, this 3-bedroom, 2.5 bath home is ideal for first-time home buyers to personalize your own place or savvy investors looking to update/flip (no rentals allowed). The main level offers a fireside family room opening to the rear deck, a vaulted dining area, an expansive eat-in kitchen, and a convenient half bath. The Primary Suite on the main level, currently used as a home office, includes cedar closets and direct deck access, along with a large exterior storage closet for gardening tools. Upstairs, you'll find two generously sized bedrooms, a full hall bath, a laundry room, and additional storage space. Recent improvements include a new HVAC system and thermostat, gas water heater, and electrical panel. There is also abundant closet and attic storage throughout. The HOA provides exceptional value, covering tennis and pickleball courts, a swimming pool, basketball court, expansive green space, water, sewer, trash, termite and pest control, lawn care, exterior and road maintenance, and common area and fire insurance. Conveniently located near medical centers, the YMCA, Blackburn Park, award-winning schools, and major interstates access, this home offers both tranquility and easy commuting.
HelloCondo Is The #1 Condo Search Platform And Real Estate Recommendation Engine. Search, Find And Buy The Perfect Condo And Get Matched With The Best Agents. Finding A Condo Has Never Been So Easy.