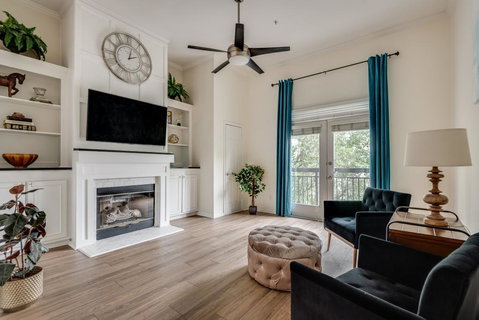
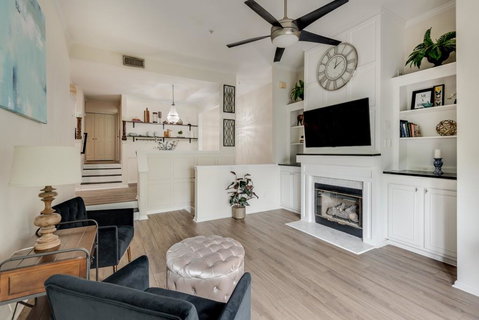
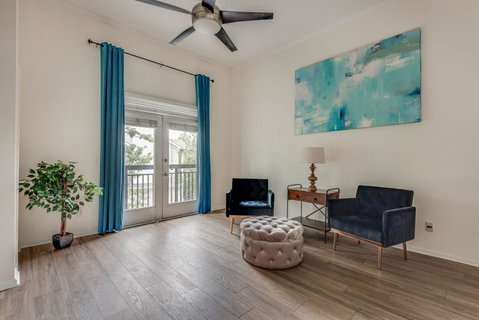
THIS BEAUTIFUL UPSCALE TOWNHOME RENOVATION IN RIVER WEST'S PRIVATE "RESORT LIFESTYLE" GATED COMMUNITY HAS IT ALL Not only are there many great renovations but you'll live in the sought after Buckhead/Vinings area with everything at your fingertips. LOCATION/LOCATION/LOCATION! The townhouse is the largest two bedroom floor plan-1415 sq, ft. with an additional 418 sq. ft. in the 2 car garage. Very few two bedroom townhomes in River West have 10' plus ceilings, a palladium window, sought after fireplace, and bonus room. Enjoy an open plan, new lighting throughout, crown molding, 2020 NEW LVP flooring, fresh paint, renovated chef's kitchen and totally renovated master bath. The welcoming foyer with 2 story staircase has decorative ledges, crystal chandeliers, wainscoting wall. There's a spacious family room with 11' ceilings, Juliet balcony, built-ins, fireplace with Carrara marble surround, and wainscoting wall. Chef's kitchen has high ceilings, white cabinets, granite counters, stainless appliances, fabulous Botticino marble backsplash which extends to the ceiling and abundant recessed lighting. The dining room has a tray ceiling with beautiful crystal chandelier. Both bedrooms have high ceilings and walk-in closets. The gorgeous renovated master bath is a real treat. Enjoy his & hers vanities with marble counters, lovely porcelain floor, glass shower and garden tub with marble surround. The bonus room-den/office has a wall of built-ins and houses the laundry closet. Recently a mud room area has been added leading to the spacious 2 car garage. The updated garage has a custom epoxy floor and exercise area. THIS HOME WILLBE ENJOYED BY ALL! Unsurpassed River West Amenities: 2 sparkling pools, 24/7 fitness center, 4 grill spots, fenced & wooded dog walk. The clubhouse includes the management office, gourmet kitchen, free business center for residents, and conference room. You're moments from Truist Park/Battery, Cobb Energy Center, Chattahoochee National Park, great shopping, restaurants & entertainment.
Description
THIS BEAUTIFUL UPSCALE TOWNHOME RENOVATION IN RIVER WEST'S PRIVATE "RESORT LIFESTYLE" GATED COMMUNITY HAS IT ALL Not only are there many great renovations but you'll live in the sought after Buckhead/Vinings area with everything at your fingertips. LOCATION/LOCATION/LOCATION! The townhouse is the largest two bedroom floor plan-1415 sq, ft. with an additional 418 sq. ft. in the 2 car garage. Very few two bedroom townhomes in River West have 10' plus ceilings, a palladium window, sought after fireplace, and bonus room. Enjoy an open plan, new lighting throughout, crown molding, 2020 NEW LVP flooring, fresh paint, renovated chef's kitchen and totally renovated master bath. The welcoming foyer with 2 story staircase has decorative ledges, crystal chandeliers, wainscoting wall. There's a spacious family room with 11' ceilings, Juliet balcony, built-ins, fireplace with Carrara marble surround, and wainscoting wall. Chef's kitchen has high ceilings, white cabinets, granite counters, stainless appliances, fabulous Botticino marble backsplash which extends to the ceiling and abundant recessed lighting. The dining room has a tray ceiling with beautiful crystal chandelier. Both bedrooms have high ceilings and walk-in closets. The gorgeous renovated master bath is a real treat. Enjoy his & hers vanities with marble counters, lovely porcelain floor, glass shower and garden tub with marble surround. The bonus room-den/office has a wall of built-ins and houses the laundry closet. Recently a mud room area has been added leading to the spacious 2 car garage. The updated garage has a custom epoxy floor and exercise area. THIS HOME WILLBE ENJOYED BY ALL! Unsurpassed River West Amenities: 2 sparkling pools, 24/7 fitness center, 4 grill spots, fenced & wooded dog walk. The clubhouse includes the management office, gourmet kitchen, free business center for residents, and conference room. You're moments from Truist Park/Battery, Cobb Energy Center, Chattahoochee National Park, great shopping, restaurants & entertainment.
THIS BEAUTIFUL UPSCALE TOWNHOME RENOVATION IN RIVER WEST'S PRIVATE "RESORT LIFESTYLE" GATED COMMUNITY HAS IT ALL Not only are there many great renovations but you'll live in the sought after Buckhead/Vinings area with everything at your fingertips. LOCATION/LOCATION/LOCATION! The townhouse is the largest two bedroom floor plan-1415 sq, ft. with an additional 418 sq. ft. in the 2 car garage. Very few two bedroom townhomes in River West have 10' plus ceilings, a palladium window, sought after fireplace, and bonus room. Enjoy an open plan, new lighting throughout, crown molding, 2020 NEW LVP flooring, fresh paint, renovated chef's kitchen and totally renovated master bath. The welcoming foyer with 2 story staircase has decorative ledges, crystal chandeliers, wainscoting wall. There's a spacious family room with 11' ceilings, Juliet balcony, built-ins, fireplace with Carrara marble surround, and wainscoting wall. Chef's kitchen has high ceilings, white cabinets, granite counters, stainless appliances, fabulous Botticino marble backsplash which extends to the ceiling and abundant recessed lighting. The dining room has a tray ceiling with beautiful crystal chandelier. Both bedrooms have high ceilings and walk-in closets. The gorgeous renovated master bath is a real treat. Enjoy his & hers vanities with marble counters, lovely porcelain floor, glass shower and garden tub with marble surround. The bonus room-den/office has a wall of built-ins and houses the laundry closet. Recently a mud room area has been added leading to the spacious 2 car garage. The updated garage has a custom epoxy floor and exercise area. THIS HOME WILLBE ENJOYED BY ALL! Unsurpassed River West Amenities: 2 sparkling pools, 24/7 fitness center, 4 grill spots, fenced & wooded dog walk. The clubhouse includes the management office, gourmet kitchen, free business center for residents, and conference room. You're moments from Truist Park/Battery, Cobb Energy Center, Chattahoochee National Park, great shopping, restaurants & entertainment.
Description
THIS BEAUTIFUL UPSCALE TOWNHOME RENOVATION IN RIVER WEST'S PRIVATE "RESORT LIFESTYLE" GATED COMMUNITY HAS IT ALL Not only are there many great renovations but you'll live in the sought after Buckhead/Vinings area with everything at your fingertips. LOCATION/LOCATION/LOCATION! The townhouse is the largest two bedroom floor plan-1415 sq, ft. with an additional 418 sq. ft. in the 2 car garage. Very few two bedroom townhomes in River West have 10' plus ceilings, a palladium window, sought after fireplace, and bonus room. Enjoy an open plan, new lighting throughout, crown molding, 2020 NEW LVP flooring, fresh paint, renovated chef's kitchen and totally renovated master bath. The welcoming foyer with 2 story staircase has decorative ledges, crystal chandeliers, wainscoting wall. There's a spacious family room with 11' ceilings, Juliet balcony, built-ins, fireplace with Carrara marble surround, and wainscoting wall. Chef's kitchen has high ceilings, white cabinets, granite counters, stainless appliances, fabulous Botticino marble backsplash which extends to the ceiling and abundant recessed lighting. The dining room has a tray ceiling with beautiful crystal chandelier. Both bedrooms have high ceilings and walk-in closets. The gorgeous renovated master bath is a real treat. Enjoy his & hers vanities with marble counters, lovely porcelain floor, glass shower and garden tub with marble surround. The bonus room-den/office has a wall of built-ins and houses the laundry closet. Recently a mud room area has been added leading to the spacious 2 car garage. The updated garage has a custom epoxy floor and exercise area. THIS HOME WILLBE ENJOYED BY ALL! Unsurpassed River West Amenities: 2 sparkling pools, 24/7 fitness center, 4 grill spots, fenced & wooded dog walk. The clubhouse includes the management office, gourmet kitchen, free business center for residents, and conference room. You're moments from Truist Park/Battery, Cobb Energy Center, Chattahoochee National Park, great shopping, restaurants & entertainment.
4246 River Green Dr Nw Market Stats Last 12 months
HelloCondo Is The #1 Condo Search Platform And Real Estate Recommendation Engine. Search, Find And Buy The Perfect Condo And Get Matched With The Best Agents. Finding A Condo Has Never Been So Easy.