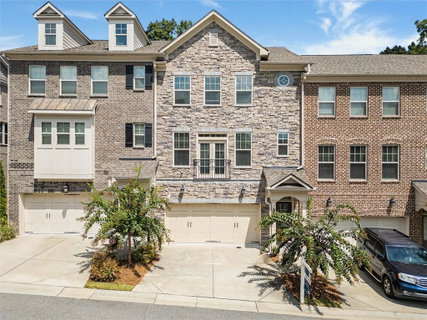
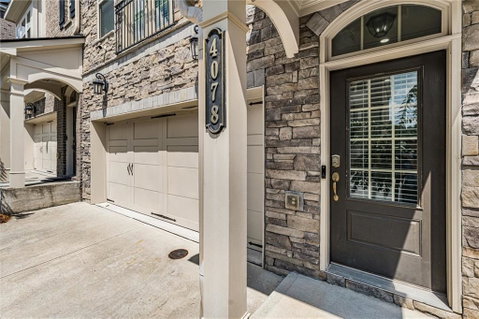
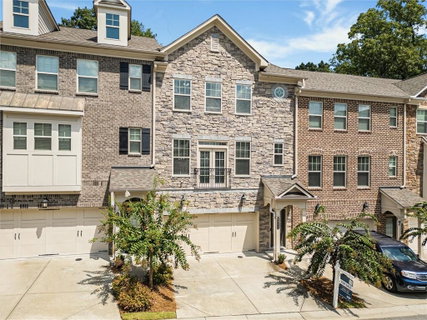
Located in the prestigious gated community of Townsend at Perimeter, this stunning three-story brick townhome offers luxury living in the heart of Dunwoody, just steps from Ravinia Center, Perimeter Mall, the Dunwoody Trailway, and Two Bridges Park.
Built by Taylor Morrison, the highly sought-after Sedona floor plan features hardwood flooring throughout the main and terrace levels, with carpet in the upstairs bedrooms, a versatile multi-generational layout, and exceptional custom upgrades at every turn. The welcoming foyer opens to a spacious living room anchored by a gas-log fireplace with marble surround, custom built-ins, floating shelves, and elegant crown molding. A convenient powder room with custom vanity completes the main living space.
The designer kitchen is the centerpiece of the home, featuring an oversized stone island with seating for four, custom tile backsplash, espresso cabinetry, abundant storage, a double-door walk-in pantry, and a premium GE Profile stainless-steel appliance package including a 5-burner gas cooktop, ducted vent hood, wall oven, microwave, and French-door refrigerator. The adjoining dining area overlooks the expansive rear deck, creating the perfect space for entertaining.
Upstairs, the luxurious owner's suite showcases a tray ceiling, custom molding, pendant lighting, dual walk-in closets with custom organization systems, dual vanities, and an oversized frameless glass shower featuring dual shower heads and a built-in bench. Two additional bedrooms with tray ceilings and a convenient upper-level laundry hookup complete the second floor.
The terrace level offers outstanding flexibility with a spacious fourth bedroom featuring an ensuite full bath, making it ideal for guests, a home office, fitness room, or private retreat.
Additional features include extra overhead garage storage, a full-size laundry area with a new washer and dryer included, and an impressive suite of smart-home technology, including a Nest thermostat, video doorbell, security cameras, a digital smart lock at the front door, and a MyQ-compatible garage door opener.
Residents enjoy resort-style amenities including a gated entrance, swimming pool, cabana, clubhouse, bocce ball court, sidewalks, and abundant greenspace. A pedestrian gate provides direct access to the Dunwoody Trailway and nearby Two Bridges Park, featuring an outdoor gym, splash pad, playground, picnic pavilion, and nature trails.
Ideally situated with quick access to GA-400, I-285, MARTA, Northside Hospital, Saint Joseph's Hospital, Dunwoody Village, premier dining, shopping, and entertainment, this exceptional home combines luxury, convenience, and an unbeatable Perimeter location.
Description
Located in the prestigious gated community of Townsend at Perimeter, this stunning three-story brick townhome offers luxury living in the heart of Dunwoody, just steps from Ravinia Center, Perimeter Mall, the Dunwoody Trailway, and Two Bridges Park.
Built by Taylor Morrison, the highly sought-after Sedona floor plan features hardwood flooring throughout the main and terrace levels, with carpet in the upstairs bedrooms, a versatile multi-generational layout, and exceptional custom upgrades at every turn. The welcoming foyer opens to a spacious living room anchored by a gas-log fireplace with marble surround, custom built-ins, floating shelves, and elegant crown molding. A convenient powder room with custom vanity completes the main living space.
The designer kitchen is the centerpiece of the home, featuring an oversized stone island with seating for four, custom tile backsplash, espresso cabinetry, abundant storage, a double-door walk-in pantry, and a premium GE Profile stainless-steel appliance package including a 5-burner gas cooktop, ducted vent hood, wall oven, microwave, and French-door refrigerator. The adjoining dining area overlooks the expansive rear deck, creating the perfect space for entertaining.
Upstairs, the luxurious owner's suite showcases a tray ceiling, custom molding, pendant lighting, dual walk-in closets with custom organization systems, dual vanities, and an oversized frameless glass shower featuring dual shower heads and a built-in bench. Two additional bedrooms with tray ceilings and a convenient upper-level laundry hookup complete the second floor.
The terrace level offers outstanding flexibility with a spacious fourth bedroom featuring an ensuite full bath, making it ideal for guests, a home office, fitness room, or private retreat.
Additional features include extra overhead garage storage, a full-size laundry area with a new washer and dryer included, and an impressive suite of smart-home technology, including a Nest thermostat, video doorbell, security cameras, a digital smart lock at the front door, and a MyQ-compatible garage door opener.
Residents enjoy resort-style amenities including a gated entrance, swimming pool, cabana, clubhouse, bocce ball court, sidewalks, and abundant greenspace. A pedestrian gate provides direct access to the Dunwoody Trailway and nearby Two Bridges Park, featuring an outdoor gym, splash pad, playground, picnic pavilion, and nature trails.
Ideally situated with quick access to GA-400, I-285, MARTA, Northside Hospital, Saint Joseph's Hospital, Dunwoody Village, premier dining, shopping, and entertainment, this exceptional home combines luxury, convenience, and an unbeatable Perimeter location.
Located in the prestigious gated community of Townsend at Perimeter, this stunning three-story brick townhome offers luxury living in the heart of Dunwoody, just steps from Ravinia Center, Perimeter Mall, the Dunwoody Trailway, and Two Bridges Park.
Built by Taylor Morrison, the highly sought-after Sedona floor plan features hardwood flooring throughout the main and terrace levels, with carpet in the upstairs bedrooms, a versatile multi-generational layout, and exceptional custom upgrades at every turn. The welcoming foyer opens to a spacious living room anchored by a gas-log fireplace with marble surround, custom built-ins, floating shelves, and elegant crown molding. A convenient powder room with custom vanity completes the main living space.
The designer kitchen is the centerpiece of the home, featuring an oversized stone island with seating for four, custom tile backsplash, espresso cabinetry, abundant storage, a double-door walk-in pantry, and a premium GE Profile stainless-steel appliance package including a 5-burner gas cooktop, ducted vent hood, wall oven, microwave, and French-door refrigerator. The adjoining dining area overlooks the expansive rear deck, creating the perfect space for entertaining.
Upstairs, the luxurious owner's suite showcases a tray ceiling, custom molding, pendant lighting, dual walk-in closets with custom organization systems, dual vanities, and an oversized frameless glass shower featuring dual shower heads and a built-in bench. Two additional bedrooms with tray ceilings and a convenient upper-level laundry hookup complete the second floor.
The terrace level offers outstanding flexibility with a spacious fourth bedroom featuring an ensuite full bath, making it ideal for guests, a home office, fitness room, or private retreat.
Additional features include extra overhead garage storage, a full-size laundry area with a new washer and dryer included, and an impressive suite of smart-home technology, including a Nest thermostat, video doorbell, security cameras, a digital smart lock at the front door, and a MyQ-compatible garage door opener.
Residents enjoy resort-style amenities including a gated entrance, swimming pool, cabana, clubhouse, bocce ball court, sidewalks, and abundant greenspace. A pedestrian gate provides direct access to the Dunwoody Trailway and nearby Two Bridges Park, featuring an outdoor gym, splash pad, playground, picnic pavilion, and nature trails.
Ideally situated with quick access to GA-400, I-285, MARTA, Northside Hospital, Saint Joseph's Hospital, Dunwoody Village, premier dining, shopping, and entertainment, this exceptional home combines luxury, convenience, and an unbeatable Perimeter location.
Description
Located in the prestigious gated community of Townsend at Perimeter, this stunning three-story brick townhome offers luxury living in the heart of Dunwoody, just steps from Ravinia Center, Perimeter Mall, the Dunwoody Trailway, and Two Bridges Park.
Built by Taylor Morrison, the highly sought-after Sedona floor plan features hardwood flooring throughout the main and terrace levels, with carpet in the upstairs bedrooms, a versatile multi-generational layout, and exceptional custom upgrades at every turn. The welcoming foyer opens to a spacious living room anchored by a gas-log fireplace with marble surround, custom built-ins, floating shelves, and elegant crown molding. A convenient powder room with custom vanity completes the main living space.
The designer kitchen is the centerpiece of the home, featuring an oversized stone island with seating for four, custom tile backsplash, espresso cabinetry, abundant storage, a double-door walk-in pantry, and a premium GE Profile stainless-steel appliance package including a 5-burner gas cooktop, ducted vent hood, wall oven, microwave, and French-door refrigerator. The adjoining dining area overlooks the expansive rear deck, creating the perfect space for entertaining.
Upstairs, the luxurious owner's suite showcases a tray ceiling, custom molding, pendant lighting, dual walk-in closets with custom organization systems, dual vanities, and an oversized frameless glass shower featuring dual shower heads and a built-in bench. Two additional bedrooms with tray ceilings and a convenient upper-level laundry hookup complete the second floor.
The terrace level offers outstanding flexibility with a spacious fourth bedroom featuring an ensuite full bath, making it ideal for guests, a home office, fitness room, or private retreat.
Additional features include extra overhead garage storage, a full-size laundry area with a new washer and dryer included, and an impressive suite of smart-home technology, including a Nest thermostat, video doorbell, security cameras, a digital smart lock at the front door, and a MyQ-compatible garage door opener.
Residents enjoy resort-style amenities including a gated entrance, swimming pool, cabana, clubhouse, bocce ball court, sidewalks, and abundant greenspace. A pedestrian gate provides direct access to the Dunwoody Trailway and nearby Two Bridges Park, featuring an outdoor gym, splash pad, playground, picnic pavilion, and nature trails.
Ideally situated with quick access to GA-400, I-285, MARTA, Northside Hospital, Saint Joseph's Hospital, Dunwoody Village, premier dining, shopping, and entertainment, this exceptional home combines luxury, convenience, and an unbeatable Perimeter location.
HelloCondo Is The #1 Condo Search Platform And Real Estate Recommendation Engine. Search, Find And Buy The Perfect Condo And Get Matched With The Best Agents. Finding A Condo Has Never Been So Easy.