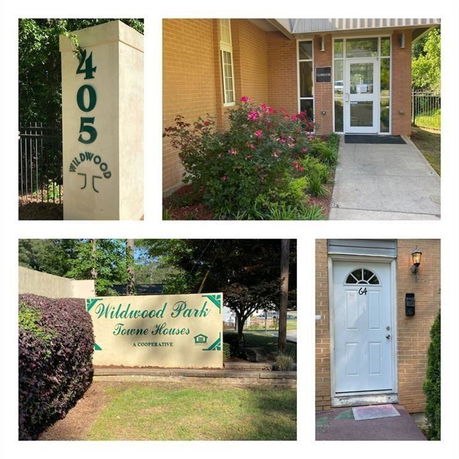
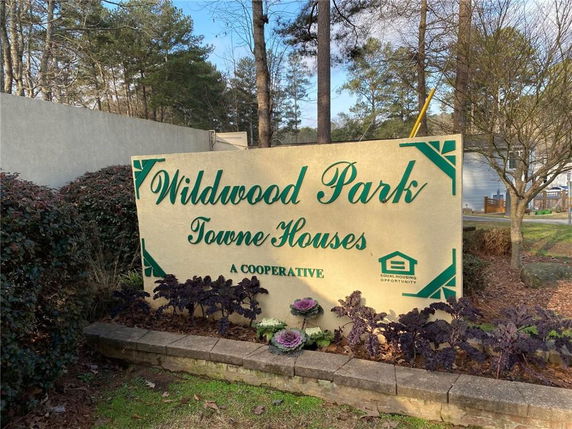
405 Fairburn Rd is located in the Wildwood Park Towne Houses cooperative community in Atlanta, GA. The building sits at the corner of Cascade Avenue SW and Beecher Street SW, offering a neighborhood view. The Chattahoochee River is nearby, adding to the area’s appeal. This low-rise structure was built in 2007.
The building consists of 22 units, with sizes ranging from 900 to 1,100 square feet. Most units feature either 2, 3, or 4 bedrooms. Many offer spacious layouts and often include finished basements. Prices range from $55,000 to $65,000. The average closed price sits around $60,000, translating to a price per square foot of $60. Units stay on the market for an average of 42 days.
Residents enjoy several amenities. Sidewalks and street lights enhance the neighborhood. A clubhouse and playground support leisure activities. The meeting room is useful for gatherings. Public transportation options are easy to access, along with the interstate and Downtown Atlanta.
Public schools nearby include Chocolate Letters Foundation I, Adamsville Elementary School, and International Pastoral Leaders. The building is part of a member-owned cooperative, making it an attractive option for individuals, families, or students.
Monthly maintenance fees cover services like HVAC, roofing, and landscaping. This ensures that the community stays well-maintained and functional. The building's structures provide a blend of comfort and connectivity, making it a good choice for those looking to settle in Southwest Atlanta.
405 Fairburn Rd is located in the Wildwood Park Towne Houses cooperative community in Atlanta, GA. The building sits at the corner of Cascade Avenue SW and Beecher Street SW, offering a neighborhood view. The Chattahoochee River is nearby, adding to the area’s appeal. This low-rise structure was built in 2007.
The building consists of 22 units, with sizes ranging from 900 to 1,100 square feet. Most units feature either 2, 3, or 4 bedrooms. Many offer spacious layouts and often include finished basements. Prices range from $55,000 to $65,000. The average closed price sits around $60,000, translating to a price per square foot of $60. Units stay on the market for an average of 42 days.
Residents enjoy several amenities. Sidewalks and street lights enhance the neighborhood. A clubhouse and playground support leisure activities. The meeting room is useful for gatherings. Public transportation options are easy to access, along with the interstate and Downtown Atlanta.
Public schools nearby include Chocolate Letters Foundation I, Adamsville Elementary School, and International Pastoral Leaders. The building is part of a member-owned cooperative, making it an attractive option for individuals, families, or students.
Monthly maintenance fees cover services like HVAC, roofing, and landscaping. This ensures that the community stays well-maintained and functional. The building's structures provide a blend of comfort and connectivity, making it a good choice for those looking to settle in Southwest Atlanta.
Description
405 Fairburn Rd is located in the Wildwood Park Towne Houses cooperative community in Atlanta, GA. The building sits at the corner of Cascade Avenue SW and Beecher Street SW, offering a neighborhood view. The Chattahoochee River is nearby, adding to the area’s appeal. This low-rise structure was built in 2007.
The building consists of 22 units, with sizes ranging from 900 to 1,100 square feet. Most units feature either 2, 3, or 4 bedrooms. Many offer spacious layouts and often include finished basements. Prices range from $55,000 to $65,000. The average closed price sits around $60,000, translating to a price per square foot of $60. Units stay on the market for an average of 42 days.
Residents enjoy several amenities. Sidewalks and street lights enhance the neighborhood. A clubhouse and playground support leisure activities. The meeting room is useful for gatherings. Public transportation options are easy to access, along with the interstate and Downtown Atlanta.
Public schools nearby include Chocolate Letters Foundation I, Adamsville Elementary School, and International Pastoral Leaders. The building is part of a member-owned cooperative, making it an attractive option for individuals, families, or students.
Monthly maintenance fees cover services like HVAC, roofing, and landscaping. This ensures that the community stays well-maintained and functional. The building's structures provide a blend of comfort and connectivity, making it a good choice for those looking to settle in Southwest Atlanta.
405 Fairburn Rd Key Stats Last 12 months
Avg. Listed Price$66,250($65/Sqft.)
Avg. Sale Price$60,000($60/Sqft.)
Year over year list price25.00%
Year over year sale price8.30%
Total Listings6 Listed
Total sold2 Sold
Average Days on Market42 days
Average HOA fees per sqft$2 /monthly
Key Stats
Year over year list price25.00%
Year over year sale price8.30%
Total Listings6 Listed
Total sold2 Sold
Average Days on Market42 days
Average HOA fees per sqft$2 /monthly
Glen Gardens Estate Availability & Demand
Unit Availability
Medium
High availability buildings list units frequently.
Unit Availability helps to understand how often units in a particular building are listed for sale as compared with the neighborhood average. Units are rarely listed in buildings with low availability.
Unit Demand
Low
Units in high-demand buildings sell quicker.
Unit Demand is a measure of quickly units in a particular building sell as compared with other buildings in the neighborhood. Units in high-demand buildings sell more quickly.
This condo building is designed for comfort and community. It features well-maintained sidewalks, perfect for morning strolls or evening jogs. You can enjoy sunny afternoons in the charming park nearby. For family fun, there is a spacious playground where children can play freely. On weekends, you can fire up the BBQ pit and grill your favorite meals. A club house is available for gatherings or community events, making it easy to connect with neighbors. If you rely on public transport, you will appreciate the building's convenient access to nearby public transportation options. Street lights ensure safety when you return home at night, adding to the overall welcoming environment. A meeting room is also available for any work-related needs, providing a quiet space to focus.
Amenities Description
This condo building is designed for comfort and community. It features well-maintained sidewalks, perfect for morning strolls or evening jogs. You can enjoy sunny afternoons in the charming park nearby. For family fun, there is a spacious playground where children can play freely. On weekends, you can fire up the BBQ pit and grill your favorite meals. A club house is available for gatherings or community events, making it easy to connect with neighbors. If you rely on public transport, you will appreciate the building's convenient access to nearby public transportation options. Street lights ensure safety when you return home at night, adding to the overall welcoming environment. A meeting room is also available for any work-related needs, providing a quiet space to focus.
Parking
Locker
Concierge
Elevator(s)
Central AC
Pool
Fitness Center
-
Visitors Parking
Amenities
Smoke Detector(s)
Policies
The building promotes a friendly atmosphere that respects everyone. Residents must follow a few simple guidelines to keep the community harmonious. The number of occupants is limited to ensure comfort for all. A deposit is required to secure your home, making the process straightforward. If you have pets, you will be pleased to know both cats and dogs are permitted. However, there may be size limits for furry companions. Overall, these policies help create a balanced and enjoyable living experience for all residents.
Amenities Description
The building promotes a friendly atmosphere that respects everyone. Residents must follow a few simple guidelines to keep the community harmonious. The number of occupants is limited to ensure comfort for all. A deposit is required to secure your home, making the process straightforward. If you have pets, you will be pleased to know both cats and dogs are permitted. However, there may be size limits for furry companions. Overall, these policies help create a balanced and enjoyable living experience for all residents.
Pet Allowed
BBQ Permitted
Sublet Allowed
Short-term Rental Allowed
Compare with Buildings in the Neighbourhood (Last 12 Months)
Compare building's average price/sq. ft. and HOA fees/sq. ft. to buildings nearby
Wildwood (NPU-H) sits in north Atlanta near Buckhead and contains a mix of homes, parks, and businesses. Chastain Park offers large green spaces, walking trails, and an amphitheater. Piedmont Park draws visitors for sports fields and open lawns. Lenox Square and Phipps Plaza serve shoppers and include many stores. Canoe and Bones provide notable dining options in the district's vicinity. The Painted Pin and The Vortex supply nightlife and casual food nearby. Six Flags Over Georgia and Stone Mountain Park attract families to regional amusement and outdoor sites. Atlanta History Center includes museum exhibits and garden spaces close to the district. Lindbergh Center station connects riders to MARTA rail and MARTA buses. MARTA buses serve many stops through the district during most days. Atlanta BeltLine links trails and parks across many neighborhoods. Local shops and small offices fill mixed blocks around the transit hub. Residents use nearby malls and parks for daily needs and weekend plans. Data shows that most people in the area fall between 20 to 24 years old. Households with 1 person make up the largest part of the local population.
Neighbourhood Description
Wildwood (NPU-H) sits in north Atlanta near Buckhead and contains a mix of homes, parks, and businesses. Chastain Park offers large green spaces, walking trails, and an amphitheater. Piedmont Park draws visitors for sports fields and open lawns. Lenox Square and Phipps Plaza serve shoppers and include many stores. Canoe and Bones provide notable dining options in the district's vicinity. The Painted Pin and The Vortex supply nightlife and casual food nearby. Six Flags Over Georgia and Stone Mountain Park attract families to regional amusement and outdoor sites. Atlanta History Center includes museum exhibits and garden spaces close to the district. Lindbergh Center station connects riders to MARTA rail and MARTA buses. MARTA buses serve many stops through the district during most days. Atlanta BeltLine links trails and parks across many neighborhoods. Local shops and small offices fill mixed blocks around the transit hub. Residents use nearby malls and parks for daily needs and weekend plans. Data shows that most people in the area fall between 20 to 24 years old. Households with 1 person make up the largest part of the local population.
This neighborhood indicates a good mix of people which makes it a good place for families. About 16.35% are children aged 0–14, 22.79% are young adults between 15–29, 19.26% are adults aged 30–44, 19.94% are in the 45–59 range and 21.67% are seniors aged 60 and above.
Commuting options are also varying where 74.04% of residents relying on driving, while others prefer public transit around 10.07%, walking around 0.43%, biking around 0.04%, allowing residents to choose travel modes that best fit their daily routines.
Most homes in the area are with 57.49% of units are rented and 42.51% are owner occupied.
The neighborhood offers different household types. About 12.19% are single family homes and 11.94% are multi family units. Around 39.56% are single-person households, while 60.44% are multi person households. This mix works well for families, roommates, and individuals.
Education levels in the neighborhood vary widely where 18.25% of residents have bachelor’s degrees. Around 29.49% have high school or college education. Another 14.63% hold diplomas while 7.38% have completed postgraduate studies. The remaining are 30.25% with other types of qualifications.
Demographics Description
This neighborhood indicates a good mix of people which makes it a good place for families. About 16.35% are children aged 0–14, 22.79% are young adults between 15–29, 19.26% are adults aged 30–44, 19.94% are in the 45–59 range and 21.67% are seniors aged 60 and above.
Commuting options are also varying where 74.04% of residents relying on driving, while others prefer public transit around 10.07%, walking around 0.43%, biking around 0.04%, allowing residents to choose travel modes that best fit their daily routines.
Most homes in the area are with 57.49% of units are rented and 42.51% are owner occupied.
The neighborhood offers different household types. About 12.19% are single family homes and 11.94% are multi family units. Around 39.56% are single-person households, while 60.44% are multi person households. This mix works well for families, roommates, and individuals.
Education levels in the neighborhood vary widely where 18.25% of residents have bachelor’s degrees. Around 29.49% have high school or college education. Another 14.63% hold diplomas while 7.38% have completed postgraduate studies. The remaining are 30.25% with other types of qualifications.
Age Demographics
16.35%(0 - 14 years old)
22.79%(15 - 29 years old)
19.26%(30 - 44 years old)
19.94%(45 - 59 years old)
21.67%(60+ years old)
Commute
10.07%
Transit
0.43%
Walk
74.04%
Drive
0.04%
Bike
Housing Ownership
42.51%
Owner Occupied
57.49%
Rental Units
Household Types
12.19%
Single Family
11.94%
Multi Family
39.56%
Single Person
60.44%
Multi Person
Education
Bachelors Degree18.25%
High School College29.49%
Diploma14.63%
Post Graduate7.38%
Others30.25%
Education
Diploma14.63%
Post Graduate7.38%
Others30.25%
Get the HelloCondo Newsletter
Real-estate tips, insights, and market reports in your inbox.
HelloCondo Is The #1 Condo Search Platform And Real Estate Recommendation Engine. Search, Find And Buy The Perfect Condo And Get Matched With The Best Agents. Finding A Condo Has Never Been So Easy.