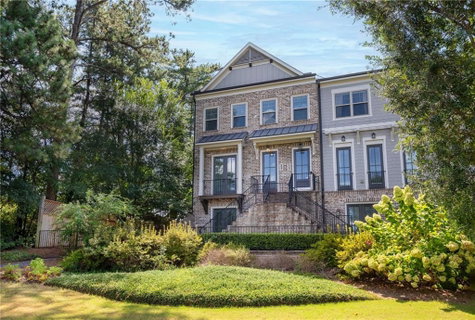
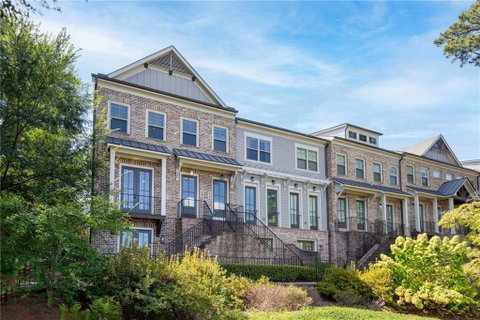
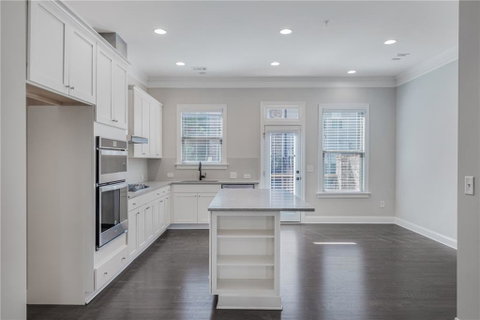
End-unit light-filled, spacious, and thoughtfully designed across 3 levels, this end-unit townhome offers 3 bedrooms, 3.5 bathrooms, a 2-car garage, and inviting indoor-outdoor living within a gated community overlooking Blackburn Park. A handsome brick exterior, mature landscaping, and private courtyard create a beautiful first impression that adds an extra sense of privacy. The main level features hardwood floors throughout and an open layout designed for easy everyday living and entertaining. Anchored by a white marble herringbone fireplace, the family room flows seamlessly into the dining area and bright kitchen. White cabinetry, white quartz countertops, stainless steel appliances, a gas cooktop, and a generous island give the kitchen a clean, timeless aesthetic. Just beyond, an entertainment deck extends the living space outdoors and provides the perfect setting for dinner parties, morning coffee, or relaxing at the end of the day. A half bath completes the main level. Upstairs, the owner's suite offers a comfortable retreat with a tray ceiling and private bath. A second bedroom with its own full bath provides additional privacy, while the upper-level layout keeps the primary sleeping spaces tucked away from the home's main gathering areas. The terrace level adds exceptional flexibility with a third bedroom and full bath, ideal for guests, a home office, or additional living space. French doors open directly from the bedroom to a private courtyard, creating a unique connection to the outdoors and a quiet space to unwind.
With multiple outdoor spaces, a versatile 3-level floor plan, and views of Blackburn Park, this end-unit residence combines style, function, and convenience in a gated setting. Enjoy easy access to the park along with nearby shopping, dining, entertainment, and everyday conveniences.
Description
End-unit light-filled, spacious, and thoughtfully designed across 3 levels, this end-unit townhome offers 3 bedrooms, 3.5 bathrooms, a 2-car garage, and inviting indoor-outdoor living within a gated community overlooking Blackburn Park. A handsome brick exterior, mature landscaping, and private courtyard create a beautiful first impression that adds an extra sense of privacy. The main level features hardwood floors throughout and an open layout designed for easy everyday living and entertaining. Anchored by a white marble herringbone fireplace, the family room flows seamlessly into the dining area and bright kitchen. White cabinetry, white quartz countertops, stainless steel appliances, a gas cooktop, and a generous island give the kitchen a clean, timeless aesthetic. Just beyond, an entertainment deck extends the living space outdoors and provides the perfect setting for dinner parties, morning coffee, or relaxing at the end of the day. A half bath completes the main level. Upstairs, the owner's suite offers a comfortable retreat with a tray ceiling and private bath. A second bedroom with its own full bath provides additional privacy, while the upper-level layout keeps the primary sleeping spaces tucked away from the home's main gathering areas. The terrace level adds exceptional flexibility with a third bedroom and full bath, ideal for guests, a home office, or additional living space. French doors open directly from the bedroom to a private courtyard, creating a unique connection to the outdoors and a quiet space to unwind.
With multiple outdoor spaces, a versatile 3-level floor plan, and views of Blackburn Park, this end-unit residence combines style, function, and convenience in a gated setting. Enjoy easy access to the park along with nearby shopping, dining, entertainment, and everyday conveniences.
End-unit light-filled, spacious, and thoughtfully designed across 3 levels, this end-unit townhome offers 3 bedrooms, 3.5 bathrooms, a 2-car garage, and inviting indoor-outdoor living within a gated community overlooking Blackburn Park. A handsome brick exterior, mature landscaping, and private courtyard create a beautiful first impression that adds an extra sense of privacy. The main level features hardwood floors throughout and an open layout designed for easy everyday living and entertaining. Anchored by a white marble herringbone fireplace, the family room flows seamlessly into the dining area and bright kitchen. White cabinetry, white quartz countertops, stainless steel appliances, a gas cooktop, and a generous island give the kitchen a clean, timeless aesthetic. Just beyond, an entertainment deck extends the living space outdoors and provides the perfect setting for dinner parties, morning coffee, or relaxing at the end of the day. A half bath completes the main level. Upstairs, the owner's suite offers a comfortable retreat with a tray ceiling and private bath. A second bedroom with its own full bath provides additional privacy, while the upper-level layout keeps the primary sleeping spaces tucked away from the home's main gathering areas. The terrace level adds exceptional flexibility with a third bedroom and full bath, ideal for guests, a home office, or additional living space. French doors open directly from the bedroom to a private courtyard, creating a unique connection to the outdoors and a quiet space to unwind.
With multiple outdoor spaces, a versatile 3-level floor plan, and views of Blackburn Park, this end-unit residence combines style, function, and convenience in a gated setting. Enjoy easy access to the park along with nearby shopping, dining, entertainment, and everyday conveniences.
Description
End-unit light-filled, spacious, and thoughtfully designed across 3 levels, this end-unit townhome offers 3 bedrooms, 3.5 bathrooms, a 2-car garage, and inviting indoor-outdoor living within a gated community overlooking Blackburn Park. A handsome brick exterior, mature landscaping, and private courtyard create a beautiful first impression that adds an extra sense of privacy. The main level features hardwood floors throughout and an open layout designed for easy everyday living and entertaining. Anchored by a white marble herringbone fireplace, the family room flows seamlessly into the dining area and bright kitchen. White cabinetry, white quartz countertops, stainless steel appliances, a gas cooktop, and a generous island give the kitchen a clean, timeless aesthetic. Just beyond, an entertainment deck extends the living space outdoors and provides the perfect setting for dinner parties, morning coffee, or relaxing at the end of the day. A half bath completes the main level. Upstairs, the owner's suite offers a comfortable retreat with a tray ceiling and private bath. A second bedroom with its own full bath provides additional privacy, while the upper-level layout keeps the primary sleeping spaces tucked away from the home's main gathering areas. The terrace level adds exceptional flexibility with a third bedroom and full bath, ideal for guests, a home office, or additional living space. French doors open directly from the bedroom to a private courtyard, creating a unique connection to the outdoors and a quiet space to unwind.
With multiple outdoor spaces, a versatile 3-level floor plan, and views of Blackburn Park, this end-unit residence combines style, function, and convenience in a gated setting. Enjoy easy access to the park along with nearby shopping, dining, entertainment, and everyday conveniences.
HelloCondo Is The #1 Condo Search Platform And Real Estate Recommendation Engine. Search, Find And Buy The Perfect Condo And Get Matched With The Best Agents. Finding A Condo Has Never Been So Easy.