3530 Piedmont Rd NE is located in Buckhead, Atlanta. The building sits on 6 acres of private green space. It is nearby the intersection of Piedmont Road NE and Sidney Marcus Boulevard NE. The Chattahoochee River is the closest significant water body.
The building has a low-rise structure with 96 condominium units completed in 1976. Unit sizes vary from 1,255 to 1,741 square feet. These units come with 1 to 3 bedrooms and have views of city trees, woods, and the pool area.
Unit prices range from $650,000 to $724,900. In the past 12 months, the lowest sold price was around $209,000. The average closed price for units is about $240,750, with an average price per square foot of $144. Units typically stay on the market for an average of 176 days.
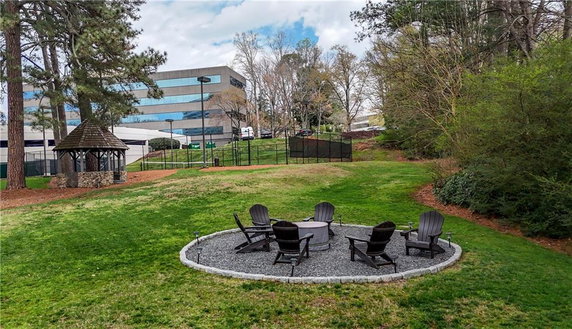
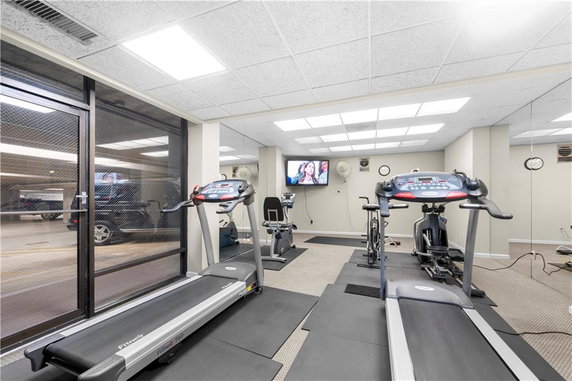
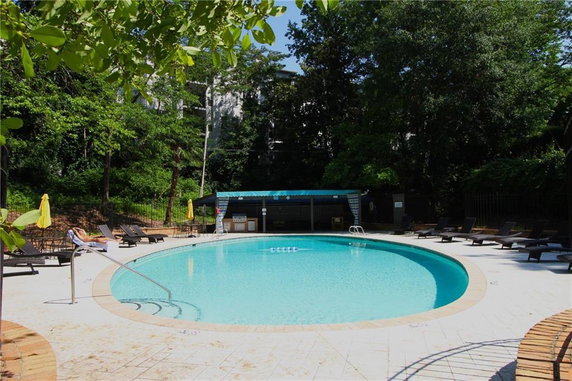
Amenities include a swimming pool, fitness center, and tennis courts. There is also a BBQ grill area and fire pit for outdoor enjoyment. Residents can benefit from the clubhouse and the meeting room for gatherings. A dog park adds appeal for pet owners.
The building includes floor-to-ceiling windows, open floor plans, and large balconies or terraces. These architectural features provide ample natural light throughout the units. Security and concierge services operate 24/7 for added peace of mind.
Nearby public schools include Norc at the University of Chicago and Katz Communications. Shopping needs can be met at stores like Southern Specialties. Public transportation options are accessible, linking residents to wider Atlanta.
3530 Piedmont Rd NE is located in Buckhead, Atlanta. The building sits on 6 acres of private green space. It is nearby the intersection of Piedmont Road NE and Sidney Marcus Boulevard NE. The Chattahoochee River is the closest significant water body.
The building has a low-rise structure with 96 condominium units completed in 1976. Unit sizes vary from 1,255 to 1,741 square feet. These units come with 1 to 3 bedrooms and have views of city trees, woods, and the pool area.
Unit prices range from $650,000 to $724,900. In the past 12 months, the lowest sold price was around $209,000. The average closed price for units is about $240,750, with an average price per square foot of $144. Units typically stay on the market for an average of 176 days.
Amenities include a swimming pool, fitness center, and tennis courts. There is also a BBQ grill area and fire pit for outdoor enjoyment. Residents can benefit from the clubhouse and the meeting room for gatherings. A dog park adds appeal for pet owners.
The building includes floor-to-ceiling windows, open floor plans, and large balconies or terraces. These architectural features provide ample natural light throughout the units. Security and concierge services operate 24/7 for added peace of mind.
Nearby public schools include Norc at the University of Chicago and Katz Communications. Shopping needs can be met at stores like Southern Specialties. Public transportation options are accessible, linking residents to wider Atlanta.
Description
3530 Piedmont Rd NE is located in Buckhead, Atlanta. The building sits on 6 acres of private green space. It is nearby the intersection of Piedmont Road NE and Sidney Marcus Boulevard NE. The Chattahoochee River is the closest significant water body.
The building has a low-rise structure with 96 condominium units completed in 1976. Unit sizes vary from 1,255 to 1,741 square feet. These units come with 1 to 3 bedrooms and have views of city trees, woods, and the pool area.
Unit prices range from $650,000 to $724,900. In the past 12 months, the lowest sold price was around $209,000. The average closed price for units is about $240,750, with an average price per square foot of $144. Units typically stay on the market for an average of 176 days.
Amenities include a swimming pool, fitness center, and tennis courts. There is also a BBQ grill area and fire pit for outdoor enjoyment. Residents can benefit from the clubhouse and the meeting room for gatherings. A dog park adds appeal for pet owners.
The building includes floor-to-ceiling windows, open floor plans, and large balconies or terraces. These architectural features provide ample natural light throughout the units. Security and concierge services operate 24/7 for added peace of mind.
Nearby public schools include Norc at the University of Chicago and Katz Communications. Shopping needs can be met at stores like Southern Specialties. Public transportation options are accessible, linking residents to wider Atlanta.
3530 Piedmont Rd Ne Key Stats Last 12 months
Avg. Listed Price$297,843($187/Sqft.)
Avg. Sale Price$271,900($169/Sqft.)
Year over year list price45.29%
Year over year sale price31.16%
Total Listings7 Listed
Total sold6 Sold
Average Days on Market112 days
Average HOA fees per sqft$3 /monthly
Key Stats
Year over year list price45.29%
Year over year sale price31.16%
Total Listings7 Listed
Total sold6 Sold
Average Days on Market112 days
Average HOA fees per sqft$3 /monthly
Glen Gardens Estate Availability & Demand
Unit Availability
High
High availability buildings list units frequently.
Unit Availability helps to understand how often units in a particular building are listed for sale as compared with the neighborhood average. Units are rarely listed in buildings with low availability.
Unit Demand
Low
Units in high-demand buildings sell quicker.
Unit Demand is a measure of quickly units in a particular building sell as compared with other buildings in the neighborhood. Units in high-demand buildings sell more quickly.
This condo building offers a range of fantastic amenities. Enjoy leisurely strolls on the sidewalks or relax in the inviting clubhouse. If you have kids, the playground is a perfect spot for them to play. For those who love dining out, there's a restaurant conveniently nearby. Public transport is just around the corner, making commuting easy. You can unwind at the park or explore the nearby trails and greenway. For sport enthusiasts, tennis courts are available for hours of fun. You may also take advantage of the spa and hot tub for relaxation. Hosting guests is easy with the guest suite, and there's ample storage facilities for your belongings. Whether you need to focus at the business center or have meetings in the meeting room, everything is accessible. Your furry friends will enjoy the dog park, while fitness lovers can stay active at the fitness center. Enjoy sunny days by the pool, and a BBQ pit is available for gatherings with friends.
Amenities Description
This condo building offers a range of fantastic amenities. Enjoy leisurely strolls on the sidewalks or relax in the inviting clubhouse. If you have kids, the playground is a perfect spot for them to play. For those who love dining out, there's a restaurant conveniently nearby. Public transport is just around the corner, making commuting easy. You can unwind at the park or explore the nearby trails and greenway. For sport enthusiasts, tennis courts are available for hours of fun. You may also take advantage of the spa and hot tub for relaxation. Hosting guests is easy with the guest suite, and there's ample storage facilities for your belongings. Whether you need to focus at the business center or have meetings in the meeting room, everything is accessible. Your furry friends will enjoy the dog park, while fitness lovers can stay active at the fitness center. Enjoy sunny days by the pool, and a BBQ pit is available for gatherings with friends.
Parking
Locker
Concierge
Elevator(s)
Central AC
Pool
Fitness Center
Visitors Parking
Amenities
Fitness Center
Fire Alarm
Concierge
Security System
Security Guard
Tennis Court(s)
Spa/Hot Tub
Sauna
Storage
Balcony
Pool
Smoke Detector(s)
Policies
This condo building values community living and comfort. Everyone is welcome, but several policies help ensure a pleasant experience. There are limits on the number of occupants for each unit. If you're thinking of bringing pets, you’ll be happy to know that cats and dogs are allowed, but size limits may apply. A deposit will be required when you decide to move in. Balancing relaxation and community spirit, these policies help make the condo a wonderful place to live.
Amenities Description
This condo building values community living and comfort. Everyone is welcome, but several policies help ensure a pleasant experience. There are limits on the number of occupants for each unit. If you're thinking of bringing pets, you’ll be happy to know that cats and dogs are allowed, but size limits may apply. A deposit will be required when you decide to move in. Balancing relaxation and community spirit, these policies help make the condo a wonderful place to live.
Pet Allowed
BBQ Permitted
Sublet Allowed
Short-term Rental Allowed
Compare with Buildings in the Neighbourhood (Last 12 Months)
Compare building's average price/sq. ft. and HOA fees/sq. ft. to buildings nearby
Buckhead Forest sits in northern Atlanta and forms a small neighborhood. Chastain Park provides green space and an amphitheater near the area. Six Flags Over Georgia draws visitors to rides and events near the area. South City Kitchen and The Capital Grille serve varied dining close to this district. Piedmont Park and Atlanta Botanical Garden offer walking paths and seasonal plant displays a short drive away. Hobnob Neighborhood Tavern and Regent Cocktail Club run casual bars that attract local crowds. MARTA trains stop at Buckhead station and Lenox station and link the area to other parts of the city. Buses run on several routes and connect people to shops and jobs. Lenox Square and Phipps Plaza host major shopping and food options near this district. Atlanta History Center and local galleries show exhibits and public programs near the area. Trails and playgrounds give space for daily walks and kid play. Offices, hotels, houses, and apartments sit around this district. Traffic patterns shape daily life and affect noise and parking in the area. Census data shows the top age group is 25 to 29 and the top household type is one person.
Neighbourhood Description
Buckhead Forest sits in northern Atlanta and forms a small neighborhood. Chastain Park provides green space and an amphitheater near the area. Six Flags Over Georgia draws visitors to rides and events near the area. South City Kitchen and The Capital Grille serve varied dining close to this district. Piedmont Park and Atlanta Botanical Garden offer walking paths and seasonal plant displays a short drive away. Hobnob Neighborhood Tavern and Regent Cocktail Club run casual bars that attract local crowds. MARTA trains stop at Buckhead station and Lenox station and link the area to other parts of the city. Buses run on several routes and connect people to shops and jobs. Lenox Square and Phipps Plaza host major shopping and food options near this district. Atlanta History Center and local galleries show exhibits and public programs near the area. Trails and playgrounds give space for daily walks and kid play. Offices, hotels, houses, and apartments sit around this district. Traffic patterns shape daily life and affect noise and parking in the area. Census data shows the top age group is 25 to 29 and the top household type is one person.
This neighborhood indicates a good mix of people which makes it a good place for families. About 8.35% are children aged 0–14, 30.54% are young adults between 15–29, 23.61% are adults aged 30–44, 20.68% are in the 45–59 range and 16.82% are seniors aged 60 and above.
Commuting options are also varying where 72.21% of residents relying on driving, while others prefer public transit around 2.59%, walking around 5.96%, biking around 0.36%, allowing residents to choose travel modes that best fit their daily routines.
Most homes in the area are with 61.35% of units are rented and 38.65% are owner occupied.
The neighborhood offers different household types. About 9.24% are single family homes and 1.11% are multi family units. Around 57.96% are single-person households, while 42.04% are multi person households. This mix works well for families, roommates, and individuals.
Education levels in the neighborhood vary widely where 44.4% of residents have bachelor’s degrees. Around 5.23% have high school or college education. Another 3.25% hold diplomas while 33.7% have completed postgraduate studies. The remaining are 13.43% with other types of qualifications.
Demographics Description
This neighborhood indicates a good mix of people which makes it a good place for families. About 8.35% are children aged 0–14, 30.54% are young adults between 15–29, 23.61% are adults aged 30–44, 20.68% are in the 45–59 range and 16.82% are seniors aged 60 and above.
Commuting options are also varying where 72.21% of residents relying on driving, while others prefer public transit around 2.59%, walking around 5.96%, biking around 0.36%, allowing residents to choose travel modes that best fit their daily routines.
Most homes in the area are with 61.35% of units are rented and 38.65% are owner occupied.
The neighborhood offers different household types. About 9.24% are single family homes and 1.11% are multi family units. Around 57.96% are single-person households, while 42.04% are multi person households. This mix works well for families, roommates, and individuals.
Education levels in the neighborhood vary widely where 44.4% of residents have bachelor’s degrees. Around 5.23% have high school or college education. Another 3.25% hold diplomas while 33.7% have completed postgraduate studies. The remaining are 13.43% with other types of qualifications.
Age Demographics
8.35%(0 - 14 years old)
30.54%(15 - 29 years old)
23.61%(30 - 44 years old)
20.68%(45 - 59 years old)
16.82%(60+ years old)
Commute
2.59%
Transit
5.96%
Walk
72.21%
Drive
0.36%
Bike
Housing Ownership
38.65%
Owner Occupied
61.35%
Rental Units
Household Types
9.24%
Single Family
1.11%
Multi Family
57.96%
Single Person
42.04%
Multi Person
Education
Bachelors Degree44.4%
High School College5.23%
Diploma3.25%
Post Graduate33.7%
Others13.43%
Education
Diploma3.25%
Post Graduate33.7%
Others13.43%
Get the HelloCondo Newsletter
Real-estate tips, insights, and market reports in your inbox.
HelloCondo Is The #1 Condo Search Platform And Real Estate Recommendation Engine. Search, Find And Buy The Perfect Condo And Get Matched With The Best Agents. Finding A Condo Has Never Been So Easy.