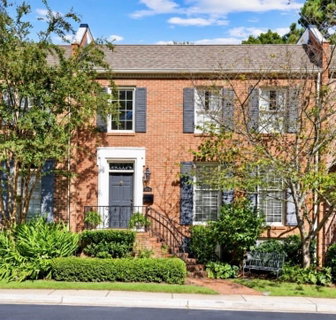
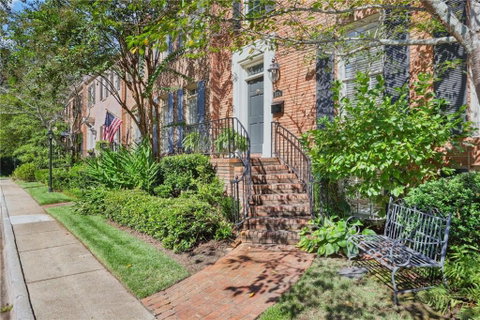
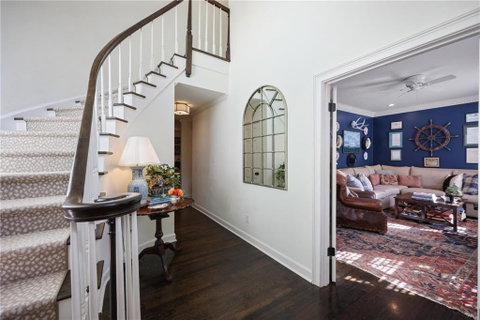
Beautifully renovated from top to bottom, this sophisticated townhome offers stylish, turnkey living in one of Buckhead’s most desirable locations. Set within a private, gated community with a pool, the home combines designer finishes, generous living spaces, and exceptional convenience to Buckhead’s best restaurants, shopping, and private schools. A dramatic two-story foyer welcomes you inside, where the former formal dining room has been thoughtfully transformed into an additional living space, creating a flexible and inviting floor plan. The stunning custom kitchen is the heart of the home, featuring high-end appliances, designer lighting, marble countertops, and beautiful cabinetry, all opening to the light-filled family room. Just beyond, a covered porch provides the perfect spot for morning coffee, outdoor dining, or relaxing at the end of the day. Upstairs, the oversized primary suite is a true retreat, featuring a fireplace, custom cabinetry, a spacious walk-in closet, and a beautifully renovated, spa-like bath. The generously sized secondary bedroom offers its own stylishly renovated en suite bath, providing privacy and comfort for family or guests. The light-filled terrace level adds even more flexible living space and features a third bedroom and fully renovated full bath. The two car garage is large and has additional storage. Located in a private, gated community with a pool, greenspace and a dog park. This exceptional townhome offers the rare combination of luxury, location, and low-maintenance living.
Description
Beautifully renovated from top to bottom, this sophisticated townhome offers stylish, turnkey living in one of Buckhead’s most desirable locations. Set within a private, gated community with a pool, the home combines designer finishes, generous living spaces, and exceptional convenience to Buckhead’s best restaurants, shopping, and private schools. A dramatic two-story foyer welcomes you inside, where the former formal dining room has been thoughtfully transformed into an additional living space, creating a flexible and inviting floor plan. The stunning custom kitchen is the heart of the home, featuring high-end appliances, designer lighting, marble countertops, and beautiful cabinetry, all opening to the light-filled family room. Just beyond, a covered porch provides the perfect spot for morning coffee, outdoor dining, or relaxing at the end of the day. Upstairs, the oversized primary suite is a true retreat, featuring a fireplace, custom cabinetry, a spacious walk-in closet, and a beautifully renovated, spa-like bath. The generously sized secondary bedroom offers its own stylishly renovated en suite bath, providing privacy and comfort for family or guests. The light-filled terrace level adds even more flexible living space and features a third bedroom and fully renovated full bath. The two car garage is large and has additional storage. Located in a private, gated community with a pool, greenspace and a dog park. This exceptional townhome offers the rare combination of luxury, location, and low-maintenance living.
Beautifully renovated from top to bottom, this sophisticated townhome offers stylish, turnkey living in one of Buckhead’s most desirable locations. Set within a private, gated community with a pool, the home combines designer finishes, generous living spaces, and exceptional convenience to Buckhead’s best restaurants, shopping, and private schools. A dramatic two-story foyer welcomes you inside, where the former formal dining room has been thoughtfully transformed into an additional living space, creating a flexible and inviting floor plan. The stunning custom kitchen is the heart of the home, featuring high-end appliances, designer lighting, marble countertops, and beautiful cabinetry, all opening to the light-filled family room. Just beyond, a covered porch provides the perfect spot for morning coffee, outdoor dining, or relaxing at the end of the day. Upstairs, the oversized primary suite is a true retreat, featuring a fireplace, custom cabinetry, a spacious walk-in closet, and a beautifully renovated, spa-like bath. The generously sized secondary bedroom offers its own stylishly renovated en suite bath, providing privacy and comfort for family or guests. The light-filled terrace level adds even more flexible living space and features a third bedroom and fully renovated full bath. The two car garage is large and has additional storage. Located in a private, gated community with a pool, greenspace and a dog park. This exceptional townhome offers the rare combination of luxury, location, and low-maintenance living.
Description
Beautifully renovated from top to bottom, this sophisticated townhome offers stylish, turnkey living in one of Buckhead’s most desirable locations. Set within a private, gated community with a pool, the home combines designer finishes, generous living spaces, and exceptional convenience to Buckhead’s best restaurants, shopping, and private schools. A dramatic two-story foyer welcomes you inside, where the former formal dining room has been thoughtfully transformed into an additional living space, creating a flexible and inviting floor plan. The stunning custom kitchen is the heart of the home, featuring high-end appliances, designer lighting, marble countertops, and beautiful cabinetry, all opening to the light-filled family room. Just beyond, a covered porch provides the perfect spot for morning coffee, outdoor dining, or relaxing at the end of the day. Upstairs, the oversized primary suite is a true retreat, featuring a fireplace, custom cabinetry, a spacious walk-in closet, and a beautifully renovated, spa-like bath. The generously sized secondary bedroom offers its own stylishly renovated en suite bath, providing privacy and comfort for family or guests. The light-filled terrace level adds even more flexible living space and features a third bedroom and fully renovated full bath. The two car garage is large and has additional storage. Located in a private, gated community with a pool, greenspace and a dog park. This exceptional townhome offers the rare combination of luxury, location, and low-maintenance living.
HelloCondo Is The #1 Condo Search Platform And Real Estate Recommendation Engine. Search, Find And Buy The Perfect Condo And Get Matched With The Best Agents. Finding A Condo Has Never Been So Easy.