Listed: $ 615,000 (Sold on: Jun 8, 2026) Days on Market:26
3045 Stone Gate Drive, Atlanta, GA 30324
BEDS
3
BATHS
4
PARKING
4
SQFT
-
Description
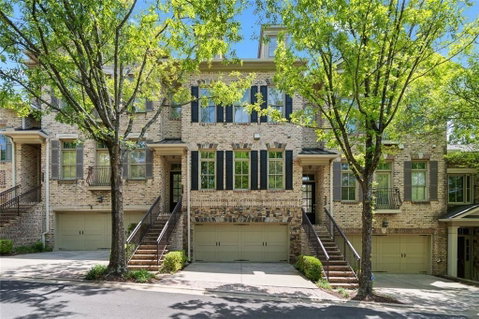
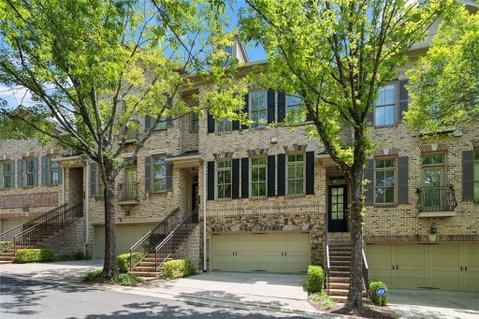
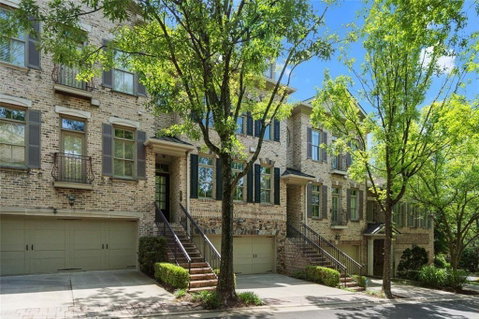
Welcome to this beautifully updated brick townhome in the gated Stone Gate community. Offering 3 bedrooms, 3.5 baths, and approximately 2,400 square feet of living space, this move-in ready home blends timeless charm with thoughtful modern upgrades. Step inside to discover high ceilings, freshly re-finished hardwood floors, freshly painted main and upper levels, and beautifully updated lighting throughout the foyer, dining room, and living room. The inviting fireside living space has been elevated with a custom roman clay fireplace surround, wood mantel, and floating shelves with integrated lighting, creating a warm and sophisticated focal point. The spacious kitchen opens seamlessly to the main living area and features granite countertops, stainless steel appliances, and a spacious pantry. Upstairs, the oversized primary suite offers tray ceilings with a fireplace, a spa-like bath, and a custom-built primary closet designed for both style and functionality. An additional ensuite bedroom provide flexibility for guests, office space, or family living. The finished terrace level includes a private bedroom and full bath, enhanced with a stylish accent wall and smart blackout blinds controllable via remote or Google Home. Enjoy outdoor living in the private brick courtyard complete with charming string lights, ideal for relaxing evenings or entertaining guests. Some other updates include: updated powder room with wallpaper, new lighting, mirror, and paint, new LED recessed lighting in upstairs hall, updated door and cabinet hardware throughout, updated exterior lighting, new garbage disposal (2025), new garage door mechanism (2024), new water heater (2026), new electrical panel, new HVAC dampers and ductwork in water heater closet.
Description
Welcome to this beautifully updated brick townhome in the gated Stone Gate community. Offering 3 bedrooms, 3.5 baths, and approximately 2,400 square feet of living space, this move-in ready home blends timeless charm with thoughtful modern upgrades. Step inside to discover high ceilings, freshly re-finished hardwood floors, freshly painted main and upper levels, and beautifully updated lighting throughout the foyer, dining room, and living room. The inviting fireside living space has been elevated with a custom roman clay fireplace surround, wood mantel, and floating shelves with integrated lighting, creating a warm and sophisticated focal point. The spacious kitchen opens seamlessly to the main living area and features granite countertops, stainless steel appliances, and a spacious pantry. Upstairs, the oversized primary suite offers tray ceilings with a fireplace, a spa-like bath, and a custom-built primary closet designed for both style and functionality. An additional ensuite bedroom provide flexibility for guests, office space, or family living. The finished terrace level includes a private bedroom and full bath, enhanced with a stylish accent wall and smart blackout blinds controllable via remote or Google Home. Enjoy outdoor living in the private brick courtyard complete with charming string lights, ideal for relaxing evenings or entertaining guests. Some other updates include: updated powder room with wallpaper, new lighting, mirror, and paint, new LED recessed lighting in upstairs hall, updated door and cabinet hardware throughout, updated exterior lighting, new garbage disposal (2025), new garage door mechanism (2024), new water heater (2026), new electrical panel, new HVAC dampers and ductwork in water heater closet.
Listed: $ 615,000 (Sold on: Jun 8, 2026) Days on Market:26
3045 Stone Gate Drive, Atlanta, GA 30324
BEDS
3
BATHS
4
PARKING
4
SQFT
-
Description
Welcome to this beautifully updated brick townhome in the gated Stone Gate community. Offering 3 bedrooms, 3.5 baths, and approximately 2,400 square feet of living space, this move-in ready home blends timeless charm with thoughtful modern upgrades. Step inside to discover high ceilings, freshly re-finished hardwood floors, freshly painted main and upper levels, and beautifully updated lighting throughout the foyer, dining room, and living room. The inviting fireside living space has been elevated with a custom roman clay fireplace surround, wood mantel, and floating shelves with integrated lighting, creating a warm and sophisticated focal point. The spacious kitchen opens seamlessly to the main living area and features granite countertops, stainless steel appliances, and a spacious pantry. Upstairs, the oversized primary suite offers tray ceilings with a fireplace, a spa-like bath, and a custom-built primary closet designed for both style and functionality. An additional ensuite bedroom provide flexibility for guests, office space, or family living. The finished terrace level includes a private bedroom and full bath, enhanced with a stylish accent wall and smart blackout blinds controllable via remote or Google Home. Enjoy outdoor living in the private brick courtyard complete with charming string lights, ideal for relaxing evenings or entertaining guests. Some other updates include: updated powder room with wallpaper, new lighting, mirror, and paint, new LED recessed lighting in upstairs hall, updated door and cabinet hardware throughout, updated exterior lighting, new garbage disposal (2025), new garage door mechanism (2024), new water heater (2026), new electrical panel, new HVAC dampers and ductwork in water heater closet.
Description
Welcome to this beautifully updated brick townhome in the gated Stone Gate community. Offering 3 bedrooms, 3.5 baths, and approximately 2,400 square feet of living space, this move-in ready home blends timeless charm with thoughtful modern upgrades. Step inside to discover high ceilings, freshly re-finished hardwood floors, freshly painted main and upper levels, and beautifully updated lighting throughout the foyer, dining room, and living room. The inviting fireside living space has been elevated with a custom roman clay fireplace surround, wood mantel, and floating shelves with integrated lighting, creating a warm and sophisticated focal point. The spacious kitchen opens seamlessly to the main living area and features granite countertops, stainless steel appliances, and a spacious pantry. Upstairs, the oversized primary suite offers tray ceilings with a fireplace, a spa-like bath, and a custom-built primary closet designed for both style and functionality. An additional ensuite bedroom provide flexibility for guests, office space, or family living. The finished terrace level includes a private bedroom and full bath, enhanced with a stylish accent wall and smart blackout blinds controllable via remote or Google Home. Enjoy outdoor living in the private brick courtyard complete with charming string lights, ideal for relaxing evenings or entertaining guests. Some other updates include: updated powder room with wallpaper, new lighting, mirror, and paint, new LED recessed lighting in upstairs hall, updated door and cabinet hardware throughout, updated exterior lighting, new garbage disposal (2025), new garage door mechanism (2024), new water heater (2026), new electrical panel, new HVAC dampers and ductwork in water heater closet.
HelloCondo Is The #1 Condo Search Platform And Real Estate Recommendation Engine. Search, Find And Buy The Perfect Condo And Get Matched With The Best Agents. Finding A Condo Has Never Been So Easy.