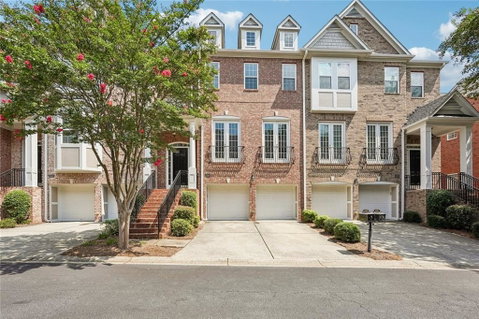
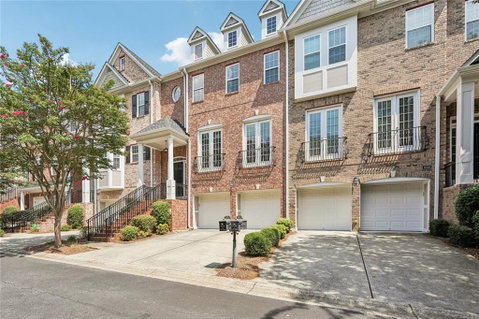
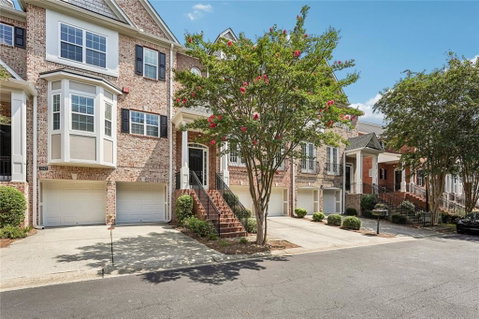
Offering over 3,500 square feet across three finished levels, this spacious townhome in the gated Riverwalk at Wildwood community. Step inside to an open main level featuring 10-foot ceilings, real hardwood floors, and abundant natural light. The kitchen features white cabinetry, a breakfast bar, ample storage, and an adjoining breakfast area, all opening to the family room. A two-sided gas fireplace adds warmth and character to the main living spaces, while Juliet balconies along the front of the home provide an additional architectural touch.
Upstairs, the oversized primary suite offers a spacious en-suite bath featuring a soaking tub, separate shower, and large walk-in closet, and a private deck overlooking peaceful wooded views. Two additional bedrooms and a conveniently located laundry room complete the upper level.
The fully finished terrace level has a fourth bedroom, full bathroom, and expansive bonus space. With four bedrooms, three-and-a-half bathrooms, a two-car garage, multiple outdoor living areas, and more than 3,500 square feet, this home offers a level of space and flexibility rarely found in townhome living.
Riverwalk at Wildwood provides a gated setting with sidewalks, streetlights, a dog park, and convenient access to shopping, dining, and entertainment. Ideally positioned near I-75 and I-285, the home is also just minutes from Truist Park, The Battery Atlanta, the Chattahoochee River area, and everything the surrounding Atlanta, Vinings, and Smyrna areas have to offer. Enjoy the space of a larger home with the convenience of low-maintenance townhome living in an exceptionally connected location.
Description
Offering over 3,500 square feet across three finished levels, this spacious townhome in the gated Riverwalk at Wildwood community. Step inside to an open main level featuring 10-foot ceilings, real hardwood floors, and abundant natural light. The kitchen features white cabinetry, a breakfast bar, ample storage, and an adjoining breakfast area, all opening to the family room. A two-sided gas fireplace adds warmth and character to the main living spaces, while Juliet balconies along the front of the home provide an additional architectural touch.
Upstairs, the oversized primary suite offers a spacious en-suite bath featuring a soaking tub, separate shower, and large walk-in closet, and a private deck overlooking peaceful wooded views. Two additional bedrooms and a conveniently located laundry room complete the upper level.
The fully finished terrace level has a fourth bedroom, full bathroom, and expansive bonus space. With four bedrooms, three-and-a-half bathrooms, a two-car garage, multiple outdoor living areas, and more than 3,500 square feet, this home offers a level of space and flexibility rarely found in townhome living.
Riverwalk at Wildwood provides a gated setting with sidewalks, streetlights, a dog park, and convenient access to shopping, dining, and entertainment. Ideally positioned near I-75 and I-285, the home is also just minutes from Truist Park, The Battery Atlanta, the Chattahoochee River area, and everything the surrounding Atlanta, Vinings, and Smyrna areas have to offer. Enjoy the space of a larger home with the convenience of low-maintenance townhome living in an exceptionally connected location.
Description
Offering over 3,500 square feet across three finished levels, this spacious townhome in the gated Riverwalk at Wildwood community. Step inside to an open main level featuring 10-foot ceilings, real hardwood floors, and abundant natural light. The kitchen features white cabinetry, a breakfast bar, ample storage, and an adjoining breakfast area, all opening to the family room. A two-sided gas fireplace adds warmth and character to the main living spaces, while Juliet balconies along the front of the home provide an additional architectural touch.
Upstairs, the oversized primary suite offers a spacious en-suite bath featuring a soaking tub, separate shower, and large walk-in closet, and a private deck overlooking peaceful wooded views. Two additional bedrooms and a conveniently located laundry room complete the upper level.
The fully finished terrace level has a fourth bedroom, full bathroom, and expansive bonus space. With four bedrooms, three-and-a-half bathrooms, a two-car garage, multiple outdoor living areas, and more than 3,500 square feet, this home offers a level of space and flexibility rarely found in townhome living.
Riverwalk at Wildwood provides a gated setting with sidewalks, streetlights, a dog park, and convenient access to shopping, dining, and entertainment. Ideally positioned near I-75 and I-285, the home is also just minutes from Truist Park, The Battery Atlanta, the Chattahoochee River area, and everything the surrounding Atlanta, Vinings, and Smyrna areas have to offer. Enjoy the space of a larger home with the convenience of low-maintenance townhome living in an exceptionally connected location.
HelloCondo Is The #1 Condo Search Platform And Real Estate Recommendation Engine. Search, Find And Buy The Perfect Condo And Get Matched With The Best Agents. Finding A Condo Has Never Been So Easy.