Listed: $ 1,395,000 (Sold on: Jun 8, 2026) Days on Market:105
3005 Ranch Road, Atlanta, GA 30339
BEDS
4
BATHS
5
PARKING
2
SQFT
-
Description
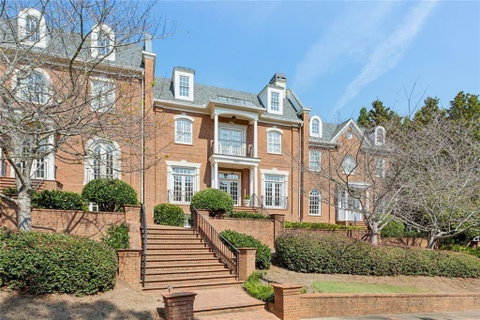
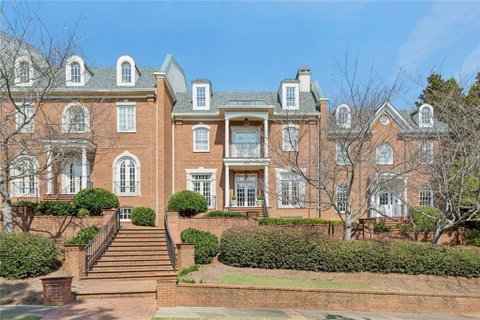
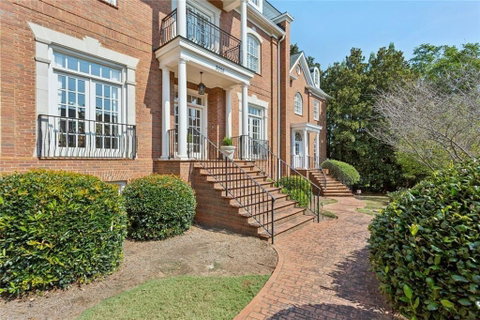
Fabulous opportunity to live in a small four unit townhome community located the heart of Vinings. The complex is in walking distance of restaurants and the shops in Vinings Jubilee. The home is owned by an Atlanta designer who completely renovated the kitchen, enclosed exterior breeze way for family dining area in the kitchen, designed an entertainment center for family room , and added new soaking tub and seamless glass shower to primary bathroom. She repainted with top of the line paints and custom wallpaper throughout the home. You enter through a grand entrance foyer with formal study on one side and oversized formal dining room with butler pantry on the opposite side. A custom bar and office connects study to beautiful toa warm family room featuring wooden antique beams and two doors leading out to lovely private brick patio. Custom gourmet kitchen offers cabinets to the ceiling stainless steel appliances, and granite counter tops. The second level features a wonderful primary suite with fireplace, custom bookshelves with storage cabinetry, and French doors opening to a Juliette Balcony. The primary suite Limestone bathroom offers double vanities, newer soaking tub, seamless glass shower and large walk-in closet with custom shelving. The laundry room is conveniently located off the primary closet. Two additional guest bedrooms with private ensuite bathrooms and walk-in custom closets complete the second level The lower level offers a large rec room with scored concrete floors, and additional bedroom with private bath on one side and a large unfinished storage space with a perfect area for a wine cellar in the other half of the lower level. The elevator goes to 4 levels including the unfinished attic that has additional storage and access to HVAC. The private brick patio has iron gate which can be accessed by 3 doors from main house. The 2 car garage enters on the main living area by the kitchen. There are steps that lead to an unfinished apt. over the garages that is stubbed for another bathroom. There is guest parking in the front and in the back area by garage.
Description
Fabulous opportunity to live in a small four unit townhome community located the heart of Vinings. The complex is in walking distance of restaurants and the shops in Vinings Jubilee. The home is owned by an Atlanta designer who completely renovated the kitchen, enclosed exterior breeze way for family dining area in the kitchen, designed an entertainment center for family room , and added new soaking tub and seamless glass shower to primary bathroom. She repainted with top of the line paints and custom wallpaper throughout the home. You enter through a grand entrance foyer with formal study on one side and oversized formal dining room with butler pantry on the opposite side. A custom bar and office connects study to beautiful toa warm family room featuring wooden antique beams and two doors leading out to lovely private brick patio. Custom gourmet kitchen offers cabinets to the ceiling stainless steel appliances, and granite counter tops. The second level features a wonderful primary suite with fireplace, custom bookshelves with storage cabinetry, and French doors opening to a Juliette Balcony. The primary suite Limestone bathroom offers double vanities, newer soaking tub, seamless glass shower and large walk-in closet with custom shelving. The laundry room is conveniently located off the primary closet. Two additional guest bedrooms with private ensuite bathrooms and walk-in custom closets complete the second level The lower level offers a large rec room with scored concrete floors, and additional bedroom with private bath on one side and a large unfinished storage space with a perfect area for a wine cellar in the other half of the lower level. The elevator goes to 4 levels including the unfinished attic that has additional storage and access to HVAC. The private brick patio has iron gate which can be accessed by 3 doors from main house. The 2 car garage enters on the main living area by the kitchen. There are steps that lead to an unfinished apt. over the garages that is stubbed for another bathroom. There is guest parking in the front and in the back area by garage.
Listed: $ 1,395,000 (Sold on: Jun 8, 2026) Days on Market:105
3005 Ranch Road, Atlanta, GA 30339
BEDS
4
BATHS
5
PARKING
2
SQFT
-
Description
Fabulous opportunity to live in a small four unit townhome community located the heart of Vinings. The complex is in walking distance of restaurants and the shops in Vinings Jubilee. The home is owned by an Atlanta designer who completely renovated the kitchen, enclosed exterior breeze way for family dining area in the kitchen, designed an entertainment center for family room , and added new soaking tub and seamless glass shower to primary bathroom. She repainted with top of the line paints and custom wallpaper throughout the home. You enter through a grand entrance foyer with formal study on one side and oversized formal dining room with butler pantry on the opposite side. A custom bar and office connects study to beautiful toa warm family room featuring wooden antique beams and two doors leading out to lovely private brick patio. Custom gourmet kitchen offers cabinets to the ceiling stainless steel appliances, and granite counter tops. The second level features a wonderful primary suite with fireplace, custom bookshelves with storage cabinetry, and French doors opening to a Juliette Balcony. The primary suite Limestone bathroom offers double vanities, newer soaking tub, seamless glass shower and large walk-in closet with custom shelving. The laundry room is conveniently located off the primary closet. Two additional guest bedrooms with private ensuite bathrooms and walk-in custom closets complete the second level The lower level offers a large rec room with scored concrete floors, and additional bedroom with private bath on one side and a large unfinished storage space with a perfect area for a wine cellar in the other half of the lower level. The elevator goes to 4 levels including the unfinished attic that has additional storage and access to HVAC. The private brick patio has iron gate which can be accessed by 3 doors from main house. The 2 car garage enters on the main living area by the kitchen. There are steps that lead to an unfinished apt. over the garages that is stubbed for another bathroom. There is guest parking in the front and in the back area by garage.
Description
Fabulous opportunity to live in a small four unit townhome community located the heart of Vinings. The complex is in walking distance of restaurants and the shops in Vinings Jubilee. The home is owned by an Atlanta designer who completely renovated the kitchen, enclosed exterior breeze way for family dining area in the kitchen, designed an entertainment center for family room , and added new soaking tub and seamless glass shower to primary bathroom. She repainted with top of the line paints and custom wallpaper throughout the home. You enter through a grand entrance foyer with formal study on one side and oversized formal dining room with butler pantry on the opposite side. A custom bar and office connects study to beautiful toa warm family room featuring wooden antique beams and two doors leading out to lovely private brick patio. Custom gourmet kitchen offers cabinets to the ceiling stainless steel appliances, and granite counter tops. The second level features a wonderful primary suite with fireplace, custom bookshelves with storage cabinetry, and French doors opening to a Juliette Balcony. The primary suite Limestone bathroom offers double vanities, newer soaking tub, seamless glass shower and large walk-in closet with custom shelving. The laundry room is conveniently located off the primary closet. Two additional guest bedrooms with private ensuite bathrooms and walk-in custom closets complete the second level The lower level offers a large rec room with scored concrete floors, and additional bedroom with private bath on one side and a large unfinished storage space with a perfect area for a wine cellar in the other half of the lower level. The elevator goes to 4 levels including the unfinished attic that has additional storage and access to HVAC. The private brick patio has iron gate which can be accessed by 3 doors from main house. The 2 car garage enters on the main living area by the kitchen. There are steps that lead to an unfinished apt. over the garages that is stubbed for another bathroom. There is guest parking in the front and in the back area by garage.
HelloCondo Is The #1 Condo Search Platform And Real Estate Recommendation Engine. Search, Find And Buy The Perfect Condo And Get Matched With The Best Agents. Finding A Condo Has Never Been So Easy.