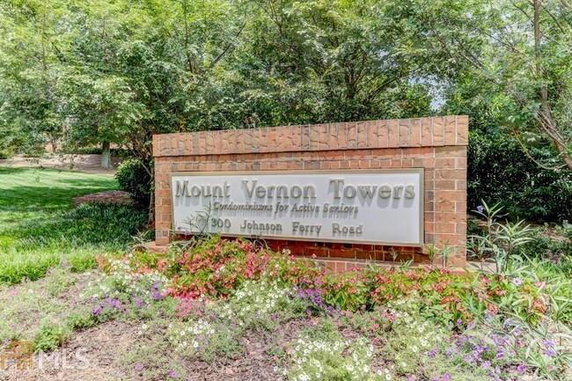
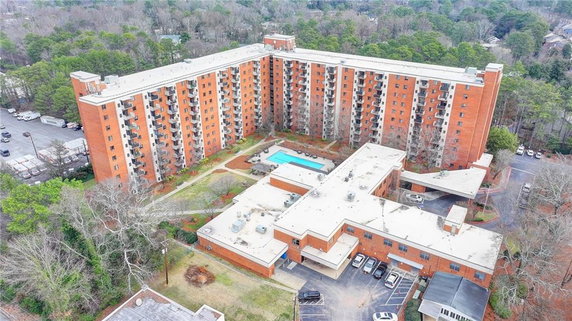
300 Johnson Ferry Rd sits in Sandy Springs, Georgia. This low-rise condominium building has 190 units. Built in 1986, the structure offers a neighborhood view. It is conveniently located near the intersection of Peachtree Dunwoody Road NE and Johnson Ferry Road NE. The Chattahoochee River is nearby, adding to the natural appeal of the area.
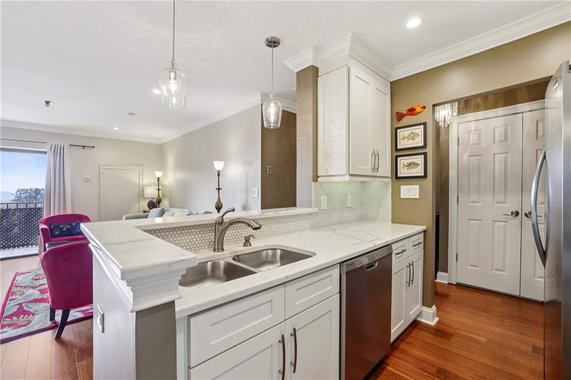
The building features 1-bedroom and 2-bedroom units, with sizes ranging from 489 to 1,071 square feet. Prices fall between $324,900 and $325,000. Many units come with open-concept designs and modern finishes. Residents enjoy maintenance-free living as most utilities are included, except cable and internet.
This highly sought-after 55+ independent living community comes with numerous shared amenities. A fitness center helps maintain an active lifestyle, while an on-site restaurant and swimming pool offer relaxation. Organized activities bring people together and enhance community spirit. Designated parking and laundry facilities support daily life needs.
The community location is within walking distance of shopping and dining. Nearby attractions include the Sandy Springs Performing Arts Complex, which provides access to local culture and entertainment. Sidewalks and streetlights make the surroundings inviting and safe.
Various other amenities are available, including a clubhouse, dog park, and BBQ pit. Tennis courts allow for recreation, while wine storage and a business center cater to more specific interests. The building also features meeting rooms and guest suites for visitors. Many units offer views of the city skyline, Stone Mountain, and wooded areas, enhancing the living experience.
This community encourages an active lifestyle and social engagement for its residents. The accessible living options for seniors contribute to its reputation as a vibrant neighborhood. Overall, this property combines comfort, convenience, and community living in a prime location.
300 Johnson Ferry Rd sits in Sandy Springs, Georgia. This low-rise condominium building has 190 units. Built in 1986, the structure offers a neighborhood view. It is conveniently located near the intersection of Peachtree Dunwoody Road NE and Johnson Ferry Road NE. The Chattahoochee River is nearby, adding to the natural appeal of the area.
The building features 1-bedroom and 2-bedroom units, with sizes ranging from 489 to 1,071 square feet. Prices fall between $324,900 and $325,000. Many units come with open-concept designs and modern finishes. Residents enjoy maintenance-free living as most utilities are included, except cable and internet.
This highly sought-after 55+ independent living community comes with numerous shared amenities. A fitness center helps maintain an active lifestyle, while an on-site restaurant and swimming pool offer relaxation. Organized activities bring people together and enhance community spirit. Designated parking and laundry facilities support daily life needs.
The community location is within walking distance of shopping and dining. Nearby attractions include the Sandy Springs Performing Arts Complex, which provides access to local culture and entertainment. Sidewalks and streetlights make the surroundings inviting and safe.
Various other amenities are available, including a clubhouse, dog park, and BBQ pit. Tennis courts allow for recreation, while wine storage and a business center cater to more specific interests. The building also features meeting rooms and guest suites for visitors. Many units offer views of the city skyline, Stone Mountain, and wooded areas, enhancing the living experience.
This community encourages an active lifestyle and social engagement for its residents. The accessible living options for seniors contribute to its reputation as a vibrant neighborhood. Overall, this property combines comfort, convenience, and community living in a prime location.
Description
300 Johnson Ferry Rd sits in Sandy Springs, Georgia. This low-rise condominium building has 190 units. Built in 1986, the structure offers a neighborhood view. It is conveniently located near the intersection of Peachtree Dunwoody Road NE and Johnson Ferry Road NE. The Chattahoochee River is nearby, adding to the natural appeal of the area.
The building features 1-bedroom and 2-bedroom units, with sizes ranging from 489 to 1,071 square feet. Prices fall between $324,900 and $325,000. Many units come with open-concept designs and modern finishes. Residents enjoy maintenance-free living as most utilities are included, except cable and internet.
This highly sought-after 55+ independent living community comes with numerous shared amenities. A fitness center helps maintain an active lifestyle, while an on-site restaurant and swimming pool offer relaxation. Organized activities bring people together and enhance community spirit. Designated parking and laundry facilities support daily life needs.
The community location is within walking distance of shopping and dining. Nearby attractions include the Sandy Springs Performing Arts Complex, which provides access to local culture and entertainment. Sidewalks and streetlights make the surroundings inviting and safe.
Various other amenities are available, including a clubhouse, dog park, and BBQ pit. Tennis courts allow for recreation, while wine storage and a business center cater to more specific interests. The building also features meeting rooms and guest suites for visitors. Many units offer views of the city skyline, Stone Mountain, and wooded areas, enhancing the living experience.
This community encourages an active lifestyle and social engagement for its residents. The accessible living options for seniors contribute to its reputation as a vibrant neighborhood. Overall, this property combines comfort, convenience, and community living in a prime location.
300 Johnson Ferry Rd Key Stats Last 12 months
Avg. Listed Price$160,587($189/Sqft.)
Avg. Sale Price$164,315($180/Sqft.)
Year over year list price21.40%
Year over year sale price12.78%
Total Listings37 Listed
Total sold14 Sold
Average Days on Market118 days
Average HOA fees per sqft$1 /monthly
Key Stats
Year over year list price21.40%
Year over year sale price12.78%
Total Listings37 Listed
Total sold14 Sold
Average Days on Market118 days
Average HOA fees per sqft$1 /monthly
Glen Gardens Estate Availability & Demand
Unit Availability
High
High availability buildings list units frequently.
Unit Availability helps to understand how often units in a particular building are listed for sale as compared with the neighborhood average. Units are rarely listed in buildings with low availability.
Unit Demand
Low
Units in high-demand buildings sell quicker.
Unit Demand is a measure of quickly units in a particular building sell as compared with other buildings in the neighborhood. Units in high-demand buildings sell more quickly.
This condo building is designed for enjoyable living. You can stroll along the sidewalks and enjoy the peaceful ambiance. If you're a nature lover, you’ll find nearby trails and parks perfect for walking or biking. The on-site park is great for afternoons spent relaxing or playing outdoors. For those who enjoy social activities, the clubhouse provides a welcoming spot to gather. You can have fun at the tennis courts or unwind at the pool during hot days. If you have pets, the dog park offers a perfect play area for your furry friends. Additionally, a fitness center ensures you stay active without ever leaving home. Want to entertain? The BBQ pit and catering kitchen make hosting gatherings a breeze. Plus, the business center supports your professional needs. All these features contribute to a vibrant community atmosphere you will love.
Amenities Description
This condo building is designed for enjoyable living. You can stroll along the sidewalks and enjoy the peaceful ambiance. If you're a nature lover, you’ll find nearby trails and parks perfect for walking or biking. The on-site park is great for afternoons spent relaxing or playing outdoors. For those who enjoy social activities, the clubhouse provides a welcoming spot to gather. You can have fun at the tennis courts or unwind at the pool during hot days. If you have pets, the dog park offers a perfect play area for your furry friends. Additionally, a fitness center ensures you stay active without ever leaving home. Want to entertain? The BBQ pit and catering kitchen make hosting gatherings a breeze. Plus, the business center supports your professional needs. All these features contribute to a vibrant community atmosphere you will love.
Parking
Locker
Concierge
Elevator(s)
Central AC
Pool
Fitness Center
Visitors Parking
Amenities
Fitness Center
Fire Alarm
Concierge
Security System
Security Guard
Tennis Court(s)
Storage
Balcony
Pool
Smoke Detector(s)
Policies
Living here comes with clear and friendly building policies. These guidelines ensure you have a great experience. You will need to keep in mind the limits on occupants to maintain comfort for everyone. If you own a pet, you’ll be pleased to know that both cats and dogs are welcome, subject to certain size limits. A deposit will also be required before you can finalize your new home. Together, these policies help create a pleasant living environment for all residents.
Amenities Description
Living here comes with clear and friendly building policies. These guidelines ensure you have a great experience. You will need to keep in mind the limits on occupants to maintain comfort for everyone. If you own a pet, you’ll be pleased to know that both cats and dogs are welcome, subject to certain size limits. A deposit will also be required before you can finalize your new home. Together, these policies help create a pleasant living environment for all residents.
Pet Allowed
BBQ Permitted
Sublet Allowed
Short-term Rental Allowed
Compare with Buildings in the Neighbourhood (Last 12 Months)
Compare building's average price/sq. ft. and HOA fees/sq. ft. to buildings nearby
Building Name
Avg price per square foot
AVG HOA FEE per square foot (Monthly)
300 Johnson Ferry Rd
$180/sqft.
$1 /sqft.
300 Johnson Ferry Rd Ne
$202/sqft.
$1 /sqft.
Mount Vernon Towers
$192/sqft.
$1 /sqft.
Bluestone Lofts
$377/sqft.
$3 /sqft.
475 Mount Vernon Hwy
$173/sqft.
$1 /sqft.
Mount Vernon Village
$172/sqft.
$1 /sqft.
Nearby Schools
Mount Vernon Presbyterian
--
Private|Grades PK–12
510 Mount Vernon H...|0.39 miles away
Sandy Springs United Methodist Preschool & Kinderg
--
Private|Grades PK–KG
6150 Sandy Springs...|0.53 miles away
Cumberland Academy of Georgia
--
Private|Grades 4–12
650A Mount Vernon ...|0.74 miles away
Lake Forest Elementary School
C
Public|Grades PK–5
5920 Sandy Springs...|0.77 miles away
The Epstein School
--
Private|Grades PK–8
335 Colewood Way|1.26 miles away
Springmont Montessori School
--
Private|Grades PK–8
5750 Long Island D...|1.29 miles away
Schools
What to know about schools
Description
Mount Vernon Presbyterian
--
Private|Grades PK–12
510 Mount Vernon H...|Less than 1 Mile Away
Sandy Springs United Methodist Preschool & Kinderg
--
Private|Grades PK–KG
6150 Sandy Springs...|Less than 1 Mile Away
Cumberland Academy of Georgia
--
Private|Grades 4–12
650A Mount Vernon ...|Less than 1 Mile Away
Lake Forest Elementary School
C
Public|Grades PK–5
5920 Sandy Springs...|Less than 1 Mile Away
The Epstein School
--
Private|Grades PK–8
335 Colewood Way|1.26 Miles Away
Springmont Montessori School
--
Private|Grades PK–8
5750 Long Island D...|1.29 Miles Away
The Goddard School - Sandy Springs
--
Private|Grades PK–KG
1150 Hammond Dr Bl...|1.66 Miles Away
Spalding Drive Elementary School
B+
Public|Grades PK–5
130 W Spalding Dr|1.75 Miles Away
Tabula Rasa the Language Academy
--
Private|Grades PK–5
5855 Riverside Dr|1.79 Miles Away
High Point Elementary School
B
Public|Grades PK–5
520 Greenland Rd|1.87 Miles Away
Transit
Dunwoody Station
1.9 miles away|37 min walk
DUNWOODY STATION
1.88 miles away|36 min walk
HAMMOND DR @ BOYLSTON DR
0.45 miles away|9 min walk
HAMMOND DR @ BROOKGREEN RD
0.71 miles away|14 min walk
HAMMOND DR @ CONCOURSE PKWY
1.45 miles away|28 min walk
HAMMOND DR @ GLENRIDGE DR
0.88 miles away|17 min walk
Transit
What to know about transit
Description
Dunwoody Station
1.9 miles away|37 min walk
DUNWOODY STATION
1.88 miles away|36 min walk
HAMMOND DR @ BOYLSTON DR
0.45 miles away|9 min walk
HAMMOND DR @ BROOKGREEN RD
0.71 miles away|14 min walk
HAMMOND DR @ CONCOURSE PKWY
1.45 miles away|28 min walk
HAMMOND DR @ GLENRIDGE DR
0.88 miles away|17 min walk
HAMMOND DR @ KAYRON DR
0.55 miles away|11 min walk
HAMMOND DR NE @ BARFIELD RD
1.04 miles away|20 min walk
HAMMOND DR NE @ BARFIELD RD NE
1.05 miles away|21 min walk
HAMMOND DR NE @ CONCOURSE PKWY
1.36 miles away|27 min walk
HAMMOND DR NE @ GLENRIDGE DR NE
0.91 miles away|18 min walk
HAMMOND DR NE @ KAYRON DR
0.54 miles away|11 min walk
HAMMOND DR NE @ PEACHTREE DUNWOODY RD
1.62 miles away|32 min walk
HAMMOND DR NE @ ROSWELL RD
0.46 miles away|9 min walk
HAMMOND DR @ PEACHTREE DUNWOODY RD
1.63 miles away|32 min walk
JOHNSON FERRY RD @ HARLESTON RD
0.18 miles away|4 min walk
JOHNSON FERRY RD @ JOHNSON FERRY PKWY
1.97 miles away|38 min walk
JOHNSON FERRY RD @ KAYRON DR
0.39 miles away|8 min walk
JOHNSON FERRY RD NE @ GLENRIDGE DR NE
0.56 miles away|11 min walk
Medical Center Station
1.8 miles away|35 min walk
MEDICAL CENTER STATION
1.77 miles away|34 min walk
MT VERNON HWY @ HEARDS FERRY RD NW
1.28 miles away|25 min walk
MT VERNON HWY @ LAKE FORREST DR
0.58 miles away|12 min walk
MT VERNON HWY NE @ BARFIELD RD NE
0.94 miles away|19 min walk
MT VERNON HWY NE @ BLUE STONE RD
0.32 miles away|7 min walk
MT VERNON HWY NE @ BLUE STONE RD NE
0.29 miles away|6 min walk
MT VERNON HWY NE @ CRESTLINE PKWY NE
1.22 miles away|24 min walk
MT VERNON HWY NE @ ROSWELL RD NE
0.18 miles away|4 min walk
MT VERNON HWY NE @ VERNON WOODS DR NE
0.39 miles away|8 min walk
MT VERNON HWY NW @ GLEN ERROL RD NW
1.89 miles away|37 min walk
MT VERNON HWY NW @ HAMMOND DR NW
0.91 miles away|18 min walk
NORTH SPRINGS STATION
1.71 miles away|33 min walk
Peachtree-Dunwoody Rd at Concourse Pkwy
1.59 miles away|31 min walk
PEACHTREE DUNWOODY RD @ HOLLIS COBB CIR
1.81 miles away|35 min walk
PEACHTREE DUNWOODY RD @ JOHNSON FERRY RD
1.89 miles away|37 min walk
Perimeter Center at Perimeter Center Pkwy
1.89 miles away|37 min walk
Perimeter Center Pkwy Office Park (N)
1.83 miles away|36 min walk
Perimeter Center Pkwy Office Park (S)
1.82 miles away|35 min walk
Perimeter Center West at Perimeter Center Pkwy
1.88 miles away|37 min walk
Perimeter Center West at Sandy Springs MARTA Station
This neighborhood indicates a good mix of people which makes it a good place for families. About 16.37% are children aged 0–14, 19.68% are young adults between 15–29, 24.79% are adults aged 30–44, 20.09% are in the 45–59 range and 19.08% are seniors aged 60 and above.
Commuting options are also varying where 65.75% of residents relying on driving, while others prefer public transit around 4.64%, walking around 1.87%, biking around 0.01%, allowing residents to choose travel modes that best fit their daily routines.
Most homes in the area are with 51.89% of units are rented and 48.11% are owner occupied.
The neighborhood offers different household types. About 19.36% are single family homes and 3.5% are multi family units. Around 45.84% are single-person households, while 54.16% are multi person households. This mix works well for families, roommates, and individuals.
Education levels in the neighborhood vary widely where 34.8% of residents have bachelor’s degrees. Around 14.27% have high school or college education. Another 3.93% hold diplomas while 27.92% have completed postgraduate studies. The remaining are 19.08% with other types of qualifications.
Demographics Description
This neighborhood indicates a good mix of people which makes it a good place for families. About 16.37% are children aged 0–14, 19.68% are young adults between 15–29, 24.79% are adults aged 30–44, 20.09% are in the 45–59 range and 19.08% are seniors aged 60 and above.
Commuting options are also varying where 65.75% of residents relying on driving, while others prefer public transit around 4.64%, walking around 1.87%, biking around 0.01%, allowing residents to choose travel modes that best fit their daily routines.
Most homes in the area are with 51.89% of units are rented and 48.11% are owner occupied.
The neighborhood offers different household types. About 19.36% are single family homes and 3.5% are multi family units. Around 45.84% are single-person households, while 54.16% are multi person households. This mix works well for families, roommates, and individuals.
Education levels in the neighborhood vary widely where 34.8% of residents have bachelor’s degrees. Around 14.27% have high school or college education. Another 3.93% hold diplomas while 27.92% have completed postgraduate studies. The remaining are 19.08% with other types of qualifications.
Age Demographics
16.37%(0 - 14 years old)
19.68%(15 - 29 years old)
24.79%(30 - 44 years old)
20.09%(45 - 59 years old)
19.08%(60+ years old)
Commute
4.64%
Transit
1.87%
Walk
65.75%
Drive
0.01%
Bike
Housing Ownership
48.11%
Owner Occupied
51.89%
Rental Units
Household Types
19.36%
Single Family
3.5%
Multi Family
45.84%
Single Person
54.16%
Multi Person
Education
Bachelors Degree34.8%
High School College14.27%
Diploma3.93%
Post Graduate27.92%
Others19.08%
Education
Diploma3.93%
Post Graduate27.92%
Others19.08%
Get the HelloCondo Newsletter
Real-estate tips, insights, and market reports in your inbox.
HelloCondo Is The #1 Condo Search Platform And Real Estate Recommendation Engine. Search, Find And Buy The Perfect Condo And Get Matched With The Best Agents. Finding A Condo Has Never Been So Easy.