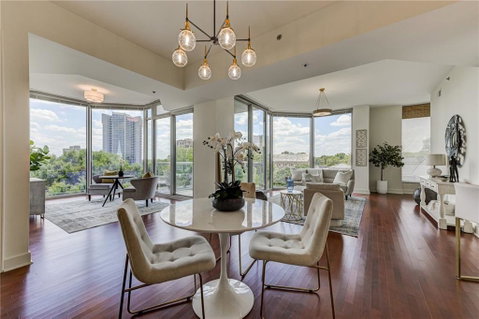
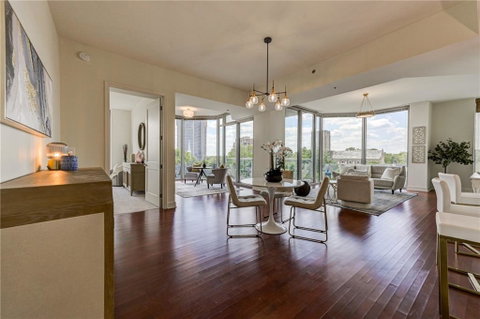
The Gallery — one of Buckhead’s most culturally connected luxury high-rises, perfectly positioned along iconic Peachtree Road. Designed for elevated city living- Residence 602 blends sophistication, warmth, and timeless design with premium finishes crafted for both effortless entertaining and everyday living. From the moment you step into the foyer, natural light pours through dramatic floor-to-ceiling windows while sweeping southern panoramic views of the Midtown skyline immediately capture your attention. Expansive open living spaces and seamless indoor-outdoor flow create an atmosphere that feels both elevated and inviting.
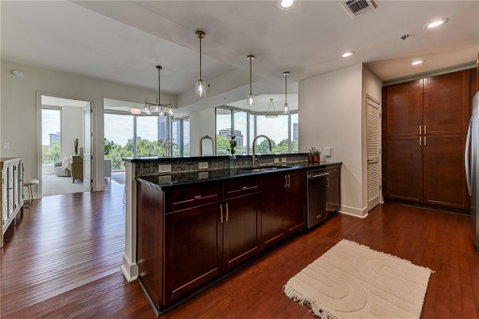
Open to the main living areas, the kitchen is thoughtfully designed with granite countertops, stainless steel appliances, timeless cherry wood cabinetry, and a generous breakfast bar with organic curvature accented by champagne bronze pendant lighting. Abundant storage and functional flow allow the space to live beautifully while remaining highly practical for daily use and entertaining alike.
The tranquil Primary Suite serves as a private retreat, offering a generously sized bedroom, dual closets, and a walk-in closet with custom built-ins. The spa-inspired EnSuite Bath blends warmth and sophistication through granite double vanities, elegant sconce lighting, rich cherry cabinetry, timeless stone finishes, a separate soaking tub, and a seamless glass shower — creating a calming atmosphere reminiscent of a luxury hotel spa. Additional features include hardwood flooring throughout the main living areas, brand-new designer high-low carpet in the bedrooms, 10-foot ceilings with architectural tray detailing, a designer-curated lighting package, updated cabinetry hardware, a custom Benjamin Moore paint palette, and convenient in-unit washer and dryer. Two deeded parking spaces located directly beside the elevator provide exceptional everyday convenience, perfectly complementing the building’s lock-and-leave lifestyle. Known for its “Artful Living” philosophy, The Gallery offers residents a unique luxury experience centered around culture, community, and elevated amenities. Residents enjoy a rotating onsite art gallery, 24-hour concierge, resort-style pool, fitness center, tennis and pickleball courts, dedicated dog walking area, fireside lounge, theatre room, club room with catering kitchen, and beautifully designed entertaining spaces. Located moments from Buckhead’s premier dining, luxury shopping, and cultural destinations — with convenient access to GA-400 for seamless travel throughout Atlanta — Residence 602 offers the perfect balance of metropolitan energy and private retreat. Your elevated Buckhead lifestyle awaits. Schedule your private tour today.
Description
The Gallery — one of Buckhead’s most culturally connected luxury high-rises, perfectly positioned along iconic Peachtree Road. Designed for elevated city living- Residence 602 blends sophistication, warmth, and timeless design with premium finishes crafted for both effortless entertaining and everyday living. From the moment you step into the foyer, natural light pours through dramatic floor-to-ceiling windows while sweeping southern panoramic views of the Midtown skyline immediately capture your attention. Expansive open living spaces and seamless indoor-outdoor flow create an atmosphere that feels both elevated and inviting.
Open to the main living areas, the kitchen is thoughtfully designed with granite countertops, stainless steel appliances, timeless cherry wood cabinetry, and a generous breakfast bar with organic curvature accented by champagne bronze pendant lighting. Abundant storage and functional flow allow the space to live beautifully while remaining highly practical for daily use and entertaining alike.
The tranquil Primary Suite serves as a private retreat, offering a generously sized bedroom, dual closets, and a walk-in closet with custom built-ins. The spa-inspired EnSuite Bath blends warmth and sophistication through granite double vanities, elegant sconce lighting, rich cherry cabinetry, timeless stone finishes, a separate soaking tub, and a seamless glass shower — creating a calming atmosphere reminiscent of a luxury hotel spa. Additional features include hardwood flooring throughout the main living areas, brand-new designer high-low carpet in the bedrooms, 10-foot ceilings with architectural tray detailing, a designer-curated lighting package, updated cabinetry hardware, a custom Benjamin Moore paint palette, and convenient in-unit washer and dryer. Two deeded parking spaces located directly beside the elevator provide exceptional everyday convenience, perfectly complementing the building’s lock-and-leave lifestyle. Known for its “Artful Living” philosophy, The Gallery offers residents a unique luxury experience centered around culture, community, and elevated amenities. Residents enjoy a rotating onsite art gallery, 24-hour concierge, resort-style pool, fitness center, tennis and pickleball courts, dedicated dog walking area, fireside lounge, theatre room, club room with catering kitchen, and beautifully designed entertaining spaces. Located moments from Buckhead’s premier dining, luxury shopping, and cultural destinations — with convenient access to GA-400 for seamless travel throughout Atlanta — Residence 602 offers the perfect balance of metropolitan energy and private retreat. Your elevated Buckhead lifestyle awaits. Schedule your private tour today.
The Gallery — one of Buckhead’s most culturally connected luxury high-rises, perfectly positioned along iconic Peachtree Road. Designed for elevated city living- Residence 602 blends sophistication, warmth, and timeless design with premium finishes crafted for both effortless entertaining and everyday living. From the moment you step into the foyer, natural light pours through dramatic floor-to-ceiling windows while sweeping southern panoramic views of the Midtown skyline immediately capture your attention. Expansive open living spaces and seamless indoor-outdoor flow create an atmosphere that feels both elevated and inviting.
Open to the main living areas, the kitchen is thoughtfully designed with granite countertops, stainless steel appliances, timeless cherry wood cabinetry, and a generous breakfast bar with organic curvature accented by champagne bronze pendant lighting. Abundant storage and functional flow allow the space to live beautifully while remaining highly practical for daily use and entertaining alike.
The tranquil Primary Suite serves as a private retreat, offering a generously sized bedroom, dual closets, and a walk-in closet with custom built-ins. The spa-inspired EnSuite Bath blends warmth and sophistication through granite double vanities, elegant sconce lighting, rich cherry cabinetry, timeless stone finishes, a separate soaking tub, and a seamless glass shower — creating a calming atmosphere reminiscent of a luxury hotel spa. Additional features include hardwood flooring throughout the main living areas, brand-new designer high-low carpet in the bedrooms, 10-foot ceilings with architectural tray detailing, a designer-curated lighting package, updated cabinetry hardware, a custom Benjamin Moore paint palette, and convenient in-unit washer and dryer. Two deeded parking spaces located directly beside the elevator provide exceptional everyday convenience, perfectly complementing the building’s lock-and-leave lifestyle. Known for its “Artful Living” philosophy, The Gallery offers residents a unique luxury experience centered around culture, community, and elevated amenities. Residents enjoy a rotating onsite art gallery, 24-hour concierge, resort-style pool, fitness center, tennis and pickleball courts, dedicated dog walking area, fireside lounge, theatre room, club room with catering kitchen, and beautifully designed entertaining spaces. Located moments from Buckhead’s premier dining, luxury shopping, and cultural destinations — with convenient access to GA-400 for seamless travel throughout Atlanta — Residence 602 offers the perfect balance of metropolitan energy and private retreat. Your elevated Buckhead lifestyle awaits. Schedule your private tour today.
Description
The Gallery — one of Buckhead’s most culturally connected luxury high-rises, perfectly positioned along iconic Peachtree Road. Designed for elevated city living- Residence 602 blends sophistication, warmth, and timeless design with premium finishes crafted for both effortless entertaining and everyday living. From the moment you step into the foyer, natural light pours through dramatic floor-to-ceiling windows while sweeping southern panoramic views of the Midtown skyline immediately capture your attention. Expansive open living spaces and seamless indoor-outdoor flow create an atmosphere that feels both elevated and inviting.
Open to the main living areas, the kitchen is thoughtfully designed with granite countertops, stainless steel appliances, timeless cherry wood cabinetry, and a generous breakfast bar with organic curvature accented by champagne bronze pendant lighting. Abundant storage and functional flow allow the space to live beautifully while remaining highly practical for daily use and entertaining alike.
The tranquil Primary Suite serves as a private retreat, offering a generously sized bedroom, dual closets, and a walk-in closet with custom built-ins. The spa-inspired EnSuite Bath blends warmth and sophistication through granite double vanities, elegant sconce lighting, rich cherry cabinetry, timeless stone finishes, a separate soaking tub, and a seamless glass shower — creating a calming atmosphere reminiscent of a luxury hotel spa. Additional features include hardwood flooring throughout the main living areas, brand-new designer high-low carpet in the bedrooms, 10-foot ceilings with architectural tray detailing, a designer-curated lighting package, updated cabinetry hardware, a custom Benjamin Moore paint palette, and convenient in-unit washer and dryer. Two deeded parking spaces located directly beside the elevator provide exceptional everyday convenience, perfectly complementing the building’s lock-and-leave lifestyle. Known for its “Artful Living” philosophy, The Gallery offers residents a unique luxury experience centered around culture, community, and elevated amenities. Residents enjoy a rotating onsite art gallery, 24-hour concierge, resort-style pool, fitness center, tennis and pickleball courts, dedicated dog walking area, fireside lounge, theatre room, club room with catering kitchen, and beautifully designed entertaining spaces. Located moments from Buckhead’s premier dining, luxury shopping, and cultural destinations — with convenient access to GA-400 for seamless travel throughout Atlanta — Residence 602 offers the perfect balance of metropolitan energy and private retreat. Your elevated Buckhead lifestyle awaits. Schedule your private tour today.
HelloCondo Is The #1 Condo Search Platform And Real Estate Recommendation Engine. Search, Find And Buy The Perfect Condo And Get Matched With The Best Agents. Finding A Condo Has Never Been So Easy.