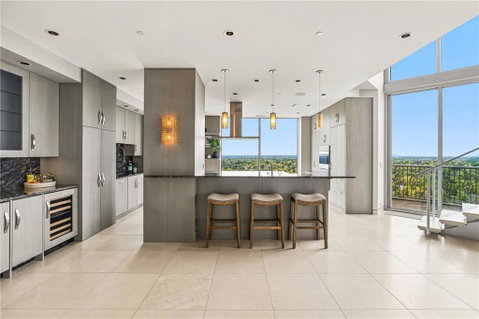
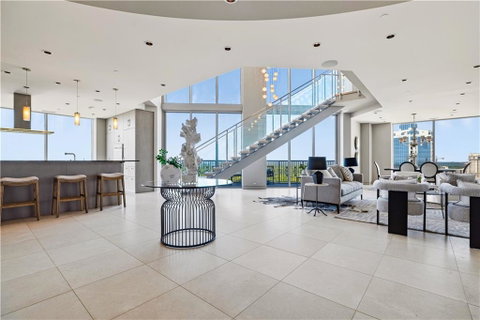
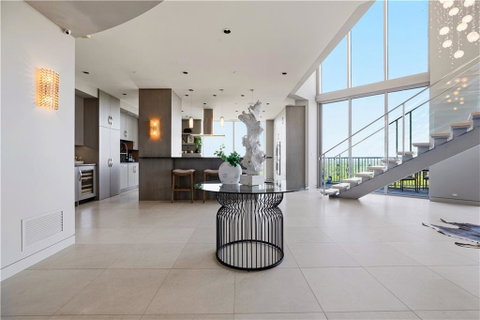
Perched atop the 26th and 27th floors of The Gallery, this one-of-a-kind penthouse delivers an unparalleled blend of sophistication, scale, and designer finishes following a $1M+ renovation. Framed by unobstructed city views and expansive outdoor living, the residence is defined by a dramatic open floorplan, floor-to-ceiling windows, and a striking floating staircase with limestone treads, glass panels, and stainless railings—all anchored by 24x24 limestone flooring and a breathtaking 10-foot Swarovski crystal chandelier. At the heart of the home, a showstopping Design Galleria kitchen rivals the finest European designs, featuring custom cabinetry with soft-close systems, dual pantries, and top-tier appliances including Wolf ovens and cooktop, Sub-Zero refrigeration with drawers, Bosch dishwashers, warming drawers, double wine fridges, ice makers, Viking trash compactors, a built-in espresso machine, and filtered hot water. Seamlessly integrated Crestron smart home technology elevates everyday living, controlling lighting, climate, shades, entertainment, and security with ease. Custom lighting throughout, all on dimmers, enhances the home’s refined ambiance. The primary suite offers a true spa experience inspired by Miami’s finest retreats, complete with a Kohler air tub, Toto toilet, THG French fixtures, mosaic tilework, floating double vanity with LED lighting, and a Thermasol programmable steam shower with rain head and bench. A boutique-style, room-sized walk-in closet and custom floor-to-ceiling cabinetry with integrated storage complete the suite. Upstairs, Porcelanosa hardwood floors extend through all bedrooms and laundry, while a beautifully appointed guest suite features a Carrara marble vanity, frameless shower, and designer finishes. The living room showcases a Porcelanosa white rock feature wall with a Dimplex fireplace, creating a stunning focal point for entertaining. Additional highlights include energy-efficient zoned HVAC with commercial-grade air handlers, whole-house water recirculation, a private storage unit, and three deeded parking spaces. Residents of The Gallery enjoy a full-service lifestyle with a strong HOA and exceptional amenities including a state-of-the-art fitness center, heated outdoor pool, tennis court, guest suites, business center, club room with catering kitchen, theater/screening room, outdoor fireplace and grilling areas, dry cleaning services, and curated social spaces. The building’s unique art program features rotating installations from local artists, with quarterly gallery receptions and community events. This is a rare opportunity to own a truly irreplaceable penthouse—where elevated design, advanced technology, and resort-style amenities converge in the sky. Welcome home.
Description
Perched atop the 26th and 27th floors of The Gallery, this one-of-a-kind penthouse delivers an unparalleled blend of sophistication, scale, and designer finishes following a $1M+ renovation. Framed by unobstructed city views and expansive outdoor living, the residence is defined by a dramatic open floorplan, floor-to-ceiling windows, and a striking floating staircase with limestone treads, glass panels, and stainless railings—all anchored by 24x24 limestone flooring and a breathtaking 10-foot Swarovski crystal chandelier. At the heart of the home, a showstopping Design Galleria kitchen rivals the finest European designs, featuring custom cabinetry with soft-close systems, dual pantries, and top-tier appliances including Wolf ovens and cooktop, Sub-Zero refrigeration with drawers, Bosch dishwashers, warming drawers, double wine fridges, ice makers, Viking trash compactors, a built-in espresso machine, and filtered hot water. Seamlessly integrated Crestron smart home technology elevates everyday living, controlling lighting, climate, shades, entertainment, and security with ease. Custom lighting throughout, all on dimmers, enhances the home’s refined ambiance. The primary suite offers a true spa experience inspired by Miami’s finest retreats, complete with a Kohler air tub, Toto toilet, THG French fixtures, mosaic tilework, floating double vanity with LED lighting, and a Thermasol programmable steam shower with rain head and bench. A boutique-style, room-sized walk-in closet and custom floor-to-ceiling cabinetry with integrated storage complete the suite. Upstairs, Porcelanosa hardwood floors extend through all bedrooms and laundry, while a beautifully appointed guest suite features a Carrara marble vanity, frameless shower, and designer finishes. The living room showcases a Porcelanosa white rock feature wall with a Dimplex fireplace, creating a stunning focal point for entertaining. Additional highlights include energy-efficient zoned HVAC with commercial-grade air handlers, whole-house water recirculation, a private storage unit, and three deeded parking spaces. Residents of The Gallery enjoy a full-service lifestyle with a strong HOA and exceptional amenities including a state-of-the-art fitness center, heated outdoor pool, tennis court, guest suites, business center, club room with catering kitchen, theater/screening room, outdoor fireplace and grilling areas, dry cleaning services, and curated social spaces. The building’s unique art program features rotating installations from local artists, with quarterly gallery receptions and community events. This is a rare opportunity to own a truly irreplaceable penthouse—where elevated design, advanced technology, and resort-style amenities converge in the sky. Welcome home.
Perched atop the 26th and 27th floors of The Gallery, this one-of-a-kind penthouse delivers an unparalleled blend of sophistication, scale, and designer finishes following a $1M+ renovation. Framed by unobstructed city views and expansive outdoor living, the residence is defined by a dramatic open floorplan, floor-to-ceiling windows, and a striking floating staircase with limestone treads, glass panels, and stainless railings—all anchored by 24x24 limestone flooring and a breathtaking 10-foot Swarovski crystal chandelier. At the heart of the home, a showstopping Design Galleria kitchen rivals the finest European designs, featuring custom cabinetry with soft-close systems, dual pantries, and top-tier appliances including Wolf ovens and cooktop, Sub-Zero refrigeration with drawers, Bosch dishwashers, warming drawers, double wine fridges, ice makers, Viking trash compactors, a built-in espresso machine, and filtered hot water. Seamlessly integrated Crestron smart home technology elevates everyday living, controlling lighting, climate, shades, entertainment, and security with ease. Custom lighting throughout, all on dimmers, enhances the home’s refined ambiance. The primary suite offers a true spa experience inspired by Miami’s finest retreats, complete with a Kohler air tub, Toto toilet, THG French fixtures, mosaic tilework, floating double vanity with LED lighting, and a Thermasol programmable steam shower with rain head and bench. A boutique-style, room-sized walk-in closet and custom floor-to-ceiling cabinetry with integrated storage complete the suite. Upstairs, Porcelanosa hardwood floors extend through all bedrooms and laundry, while a beautifully appointed guest suite features a Carrara marble vanity, frameless shower, and designer finishes. The living room showcases a Porcelanosa white rock feature wall with a Dimplex fireplace, creating a stunning focal point for entertaining. Additional highlights include energy-efficient zoned HVAC with commercial-grade air handlers, whole-house water recirculation, a private storage unit, and three deeded parking spaces. Residents of The Gallery enjoy a full-service lifestyle with a strong HOA and exceptional amenities including a state-of-the-art fitness center, heated outdoor pool, tennis court, guest suites, business center, club room with catering kitchen, theater/screening room, outdoor fireplace and grilling areas, dry cleaning services, and curated social spaces. The building’s unique art program features rotating installations from local artists, with quarterly gallery receptions and community events. This is a rare opportunity to own a truly irreplaceable penthouse—where elevated design, advanced technology, and resort-style amenities converge in the sky. Welcome home.
Description
Perched atop the 26th and 27th floors of The Gallery, this one-of-a-kind penthouse delivers an unparalleled blend of sophistication, scale, and designer finishes following a $1M+ renovation. Framed by unobstructed city views and expansive outdoor living, the residence is defined by a dramatic open floorplan, floor-to-ceiling windows, and a striking floating staircase with limestone treads, glass panels, and stainless railings—all anchored by 24x24 limestone flooring and a breathtaking 10-foot Swarovski crystal chandelier. At the heart of the home, a showstopping Design Galleria kitchen rivals the finest European designs, featuring custom cabinetry with soft-close systems, dual pantries, and top-tier appliances including Wolf ovens and cooktop, Sub-Zero refrigeration with drawers, Bosch dishwashers, warming drawers, double wine fridges, ice makers, Viking trash compactors, a built-in espresso machine, and filtered hot water. Seamlessly integrated Crestron smart home technology elevates everyday living, controlling lighting, climate, shades, entertainment, and security with ease. Custom lighting throughout, all on dimmers, enhances the home’s refined ambiance. The primary suite offers a true spa experience inspired by Miami’s finest retreats, complete with a Kohler air tub, Toto toilet, THG French fixtures, mosaic tilework, floating double vanity with LED lighting, and a Thermasol programmable steam shower with rain head and bench. A boutique-style, room-sized walk-in closet and custom floor-to-ceiling cabinetry with integrated storage complete the suite. Upstairs, Porcelanosa hardwood floors extend through all bedrooms and laundry, while a beautifully appointed guest suite features a Carrara marble vanity, frameless shower, and designer finishes. The living room showcases a Porcelanosa white rock feature wall with a Dimplex fireplace, creating a stunning focal point for entertaining. Additional highlights include energy-efficient zoned HVAC with commercial-grade air handlers, whole-house water recirculation, a private storage unit, and three deeded parking spaces. Residents of The Gallery enjoy a full-service lifestyle with a strong HOA and exceptional amenities including a state-of-the-art fitness center, heated outdoor pool, tennis court, guest suites, business center, club room with catering kitchen, theater/screening room, outdoor fireplace and grilling areas, dry cleaning services, and curated social spaces. The building’s unique art program features rotating installations from local artists, with quarterly gallery receptions and community events. This is a rare opportunity to own a truly irreplaceable penthouse—where elevated design, advanced technology, and resort-style amenities converge in the sky. Welcome home.
HelloCondo Is The #1 Condo Search Platform And Real Estate Recommendation Engine. Search, Find And Buy The Perfect Condo And Get Matched With The Best Agents. Finding A Condo Has Never Been So Easy.