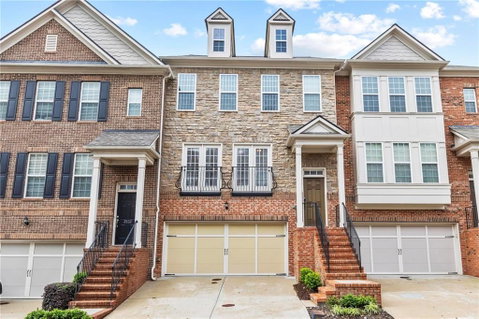
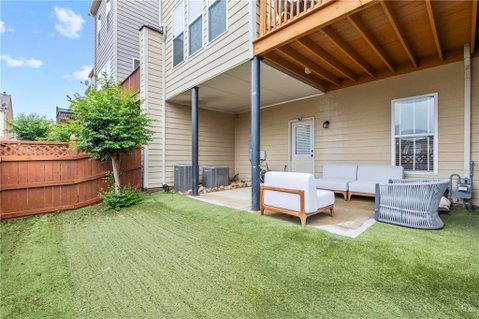
Beautifully maintained townhome in a prime Smyrna/Vinings location, featuring a rare turfed and fenced backyard—perfect for low-maintenance outdoor living. This particular unit stands out with sought-after bump-outs on both the main and upper levels, creating valuable additional space for a home office, flex area, or sitting room. Very few homes in the neighborhood offer this unique layout.
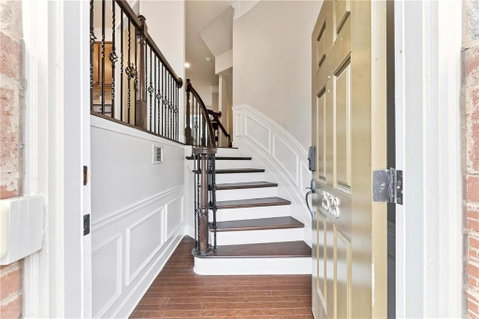
The main level features 9-foot ceilings, hardwood floors, crown molding, and updated lighting throughout, with an open and functional flow ideal for both everyday living and entertaining. Upstairs, both bedrooms are en-suites with walk-in closets, including an oversized primary suite with room for a sitting area or office. The primary bath includes a separate tub and shower, double vanity, and private water closet.
The terrace level offers an additional bedroom and full bath with direct access to the private backyard, making it an ideal guest retreat, workout space, or secondary office. The garage also includes additional storage space, adding to the home’s everyday convenience.
Don’t miss the opportunity to own one of the largest floor plans in the community with the added bonus of a private yard—all within a wonderful neighborhood featuring a pool and unbeatable access to The Battery, I-285, I-75, the Chattahoochee River, and everything Smyrna/Vinings has to offer.
Description
Beautifully maintained townhome in a prime Smyrna/Vinings location, featuring a rare turfed and fenced backyard—perfect for low-maintenance outdoor living. This particular unit stands out with sought-after bump-outs on both the main and upper levels, creating valuable additional space for a home office, flex area, or sitting room. Very few homes in the neighborhood offer this unique layout.
The main level features 9-foot ceilings, hardwood floors, crown molding, and updated lighting throughout, with an open and functional flow ideal for both everyday living and entertaining. Upstairs, both bedrooms are en-suites with walk-in closets, including an oversized primary suite with room for a sitting area or office. The primary bath includes a separate tub and shower, double vanity, and private water closet.
The terrace level offers an additional bedroom and full bath with direct access to the private backyard, making it an ideal guest retreat, workout space, or secondary office. The garage also includes additional storage space, adding to the home’s everyday convenience.
Don’t miss the opportunity to own one of the largest floor plans in the community with the added bonus of a private yard—all within a wonderful neighborhood featuring a pool and unbeatable access to The Battery, I-285, I-75, the Chattahoochee River, and everything Smyrna/Vinings has to offer.
Beautifully maintained townhome in a prime Smyrna/Vinings location, featuring a rare turfed and fenced backyard—perfect for low-maintenance outdoor living. This particular unit stands out with sought-after bump-outs on both the main and upper levels, creating valuable additional space for a home office, flex area, or sitting room. Very few homes in the neighborhood offer this unique layout.
The main level features 9-foot ceilings, hardwood floors, crown molding, and updated lighting throughout, with an open and functional flow ideal for both everyday living and entertaining. Upstairs, both bedrooms are en-suites with walk-in closets, including an oversized primary suite with room for a sitting area or office. The primary bath includes a separate tub and shower, double vanity, and private water closet.
The terrace level offers an additional bedroom and full bath with direct access to the private backyard, making it an ideal guest retreat, workout space, or secondary office. The garage also includes additional storage space, adding to the home’s everyday convenience.
Don’t miss the opportunity to own one of the largest floor plans in the community with the added bonus of a private yard—all within a wonderful neighborhood featuring a pool and unbeatable access to The Battery, I-285, I-75, the Chattahoochee River, and everything Smyrna/Vinings has to offer.
Description
Beautifully maintained townhome in a prime Smyrna/Vinings location, featuring a rare turfed and fenced backyard—perfect for low-maintenance outdoor living. This particular unit stands out with sought-after bump-outs on both the main and upper levels, creating valuable additional space for a home office, flex area, or sitting room. Very few homes in the neighborhood offer this unique layout.
The main level features 9-foot ceilings, hardwood floors, crown molding, and updated lighting throughout, with an open and functional flow ideal for both everyday living and entertaining. Upstairs, both bedrooms are en-suites with walk-in closets, including an oversized primary suite with room for a sitting area or office. The primary bath includes a separate tub and shower, double vanity, and private water closet.
The terrace level offers an additional bedroom and full bath with direct access to the private backyard, making it an ideal guest retreat, workout space, or secondary office. The garage also includes additional storage space, adding to the home’s everyday convenience.
Don’t miss the opportunity to own one of the largest floor plans in the community with the added bonus of a private yard—all within a wonderful neighborhood featuring a pool and unbeatable access to The Battery, I-285, I-75, the Chattahoochee River, and everything Smyrna/Vinings has to offer.
HelloCondo Is The #1 Condo Search Platform And Real Estate Recommendation Engine. Search, Find And Buy The Perfect Condo And Get Matched With The Best Agents. Finding A Condo Has Never Been So Easy.